










1025 N Sharon Amity Road
$974,900
Charlotte, NC, 28211
singlefamily
5
5
Lot Size: 0.21 Acres
ABOUT
Property Information
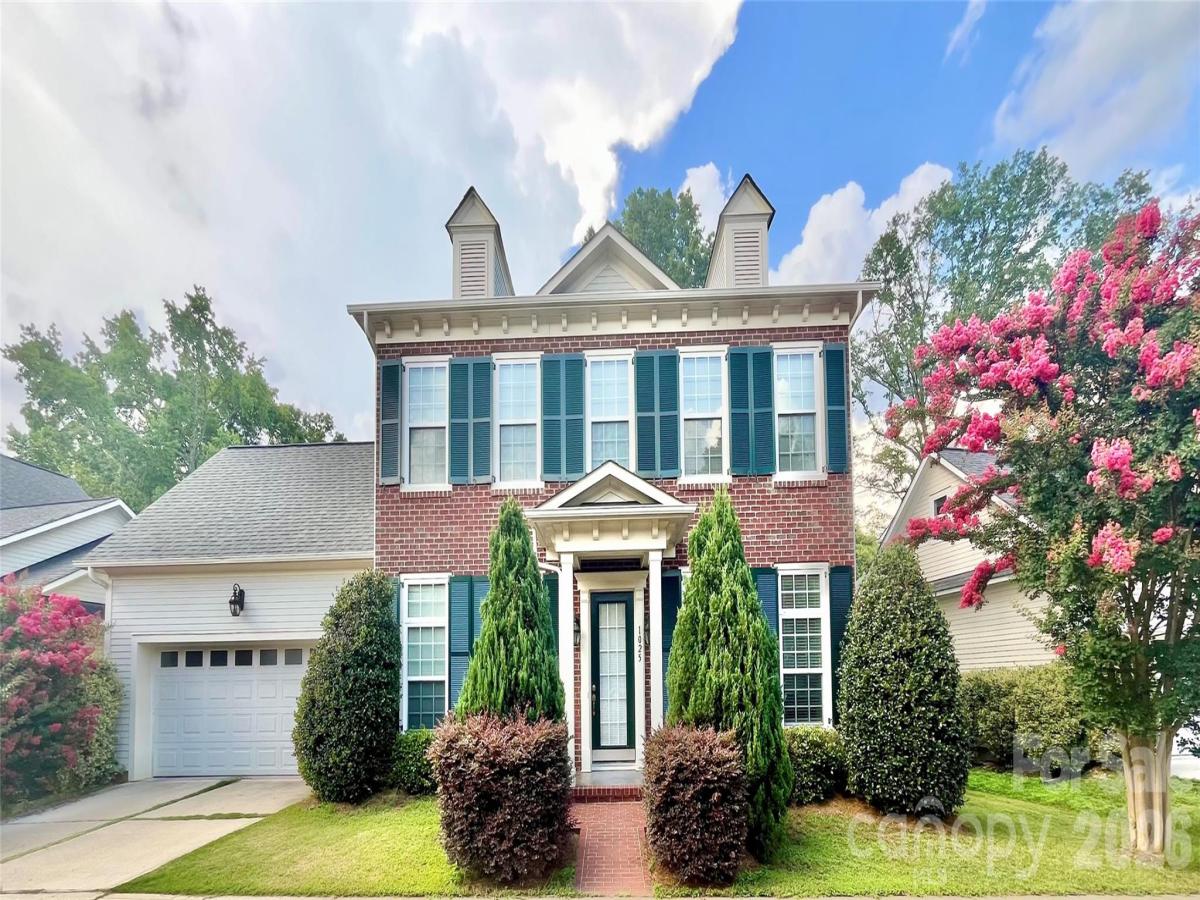
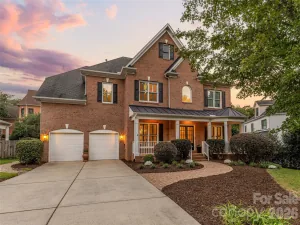
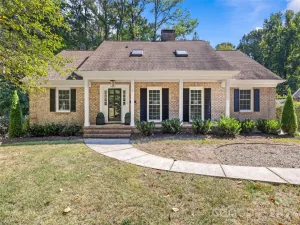
Gorgeous Cotswold home minutes from SouthPark, Uptown, and Charlotte’s top dining and shopping. This beautifully designed residence features 10’ ceilings, crown molding, hardwood floors, and a private office with French doors. The open layout includes a spacious living room with gas fireplace and elegant dining area. Chef’s kitchen offers quartz countertops, gas cooktop, stainless steel appliances, large island, and walk-in pantry. Main-level primary suite boasts two walk-in closets and a spa-inspired bath. Upstairs includes four bedrooms with walk-in closets and new carpet, three with ensuite baths. Walk-up attic and pull-down attic offer ample storage. Enjoy year-round outdoor living on the screened-in porch overlooking a fenced backyard with patio and mature landscaping. Home is vacant and move-in ready. Furnishings shown are for illustration only. Don’t miss this exceptional property!
SPECIFICS
Property Details
Price:
$974,900
MLS #:
CAR4411126
Status:
Active
Beds:
5
Baths:
5
Type:
Single Family
Subtype:
Single Family Residence
Subdivision:
Cotswold
Listed Date:
Aug 15, 2026
Finished Sq Ft:
3,337
Lot Size:
8,973 sqft / 0.21 acres (approx)
Year Built:
2016
AMENITIES
Interior
Above Grade Finished Area
3337
Appliances
Convection Oven, Dishwasher, Disposal, Dryer, Exhaust Hood, Gas Cooktop, Microwave, Refrigerator with Ice Maker, Self Cleaning Oven, Tankless Water Heater, Wall Oven, Washer, Washer/Dryer
Bathrooms
4 Full Bathrooms, 1 Half Bathroom
Cooling
Ceiling Fan(s), Central Air, Zoned
Flooring
Carpet, Tile, Wood
Heating
Central, Forced Air, Zoned
Interior Features
Attic Stairs Pulldown, Attic Walk In, Breakfast Bar, Garden Tub, Kitchen Island, Open Floorplan, Storage, Walk-In Closet(s), Walk-In Pantry
Laundry Features
Electric Dryer Hookup, Main Level, Washer Hookup
Levels
Two
AMENITIES
Exterior
Community Features
Sidewalks, Street Lights
Construction Materials
Brick Partial, Fiber Cement
Fencing
Back Yard, Fenced
Garage Spaces
2
Lot Features
Level
Parking Features
Driveway, Attached Garage, Garage Faces Front, Keypad Entry
Patio And Porch Features
Deck, Front Porch, Patio, Rear Porch, Screened
Security Features
Carbon Monoxide Detector(s), Security System, Smoke Detector(s)
Window Features
Insulated Window(s)
NEIGHBORHOOD
Schools
Elementary School:
Billingsville Cotswold
Middle School:
Alexander Graham
High School:
Myers Park
FINANCIAL
Financial
See this Listing
Mortgage Calculator
Similar Listings Nearby
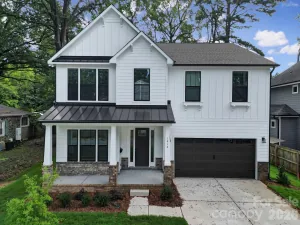
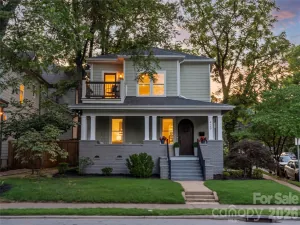
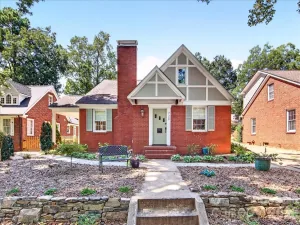
Lorem ipsum dolor sit amet, consectetur adipiscing elit. Aliquam erat urna, scelerisque sed posuere dictum, mattis etarcu.

1025 N Sharon Amity Road
Charlotte, NC