










1615 Main Street
$1,050,000
Charlotte, NC, 28204
singlefamily
4
4
Lot Size: 0.11 Acres

ABOUT
Property Information
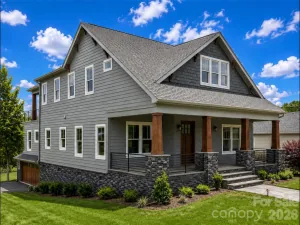
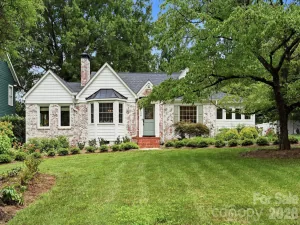
1.2 miles from uptown, this Cherry neighborhood craftsman offers city skyline views, exceptional walkability, and a backyard that backs onto a quiet green buffer. Enjoy an unbeatable location with Cherry Park at the end of the street and a less than 10-minute walk to Metropolitan dining and shopping including Trader Joe’s, Little Sugar Creek Greenway, Target, and the Kings Drive Farmers Market.
Out front, a welcoming porch with new Trex stairs is the perfect spot to take in the sunset.
Inside, 10-foot ceilings, hardwood floors throughout the main level, and an open-concept layout designed for entertaining. The spacious living area with custom built-ins flows seamlessly into the kitchen and dining space overlooking the backyard. The kitchen is equipped with ample quartz countertop space, a Café appliance suite including a new refrigerator, dishwasher, and microwave, and an oversized island perfect for gathering.
A dedicated and spacious home office provides an ideal work-from-home setup on the first floor.
Upstairs, the spacious primary suite features a large walk-in closet with custom built-ins and a luxurious en-suite bath with a soaking tub, walk-in shower, and oversized linen closet. Three additional bedrooms, including one with a private en-suite bath, plus a large laundry room complete the upper level.
The generous one-car garage connects to an oversized mudroom with custom cabinetry for exceptional organization. The floored attic provides additional storage space.
Step outside to relax and enjoy the recently renovated screened-in back porch, a beautifully landscaped backyard and additional common landscaped green space just beyond the fence.
Other recent improvements include updated light and ceiling fan fixtures, extensive landscaping including Japanese maples and Green Giant arborvitaes, full interior and exterior paint, French drains, updated porch stairs decking, and plush new carpet — all completed in 2025–2026. 1.5% Closing cost credit with preferred lender! A rare opportunity to own in one of Charlotte’s most walkable, connected neighborhoods.
Out front, a welcoming porch with new Trex stairs is the perfect spot to take in the sunset.
Inside, 10-foot ceilings, hardwood floors throughout the main level, and an open-concept layout designed for entertaining. The spacious living area with custom built-ins flows seamlessly into the kitchen and dining space overlooking the backyard. The kitchen is equipped with ample quartz countertop space, a Café appliance suite including a new refrigerator, dishwasher, and microwave, and an oversized island perfect for gathering.
A dedicated and spacious home office provides an ideal work-from-home setup on the first floor.
Upstairs, the spacious primary suite features a large walk-in closet with custom built-ins and a luxurious en-suite bath with a soaking tub, walk-in shower, and oversized linen closet. Three additional bedrooms, including one with a private en-suite bath, plus a large laundry room complete the upper level.
The generous one-car garage connects to an oversized mudroom with custom cabinetry for exceptional organization. The floored attic provides additional storage space.
Step outside to relax and enjoy the recently renovated screened-in back porch, a beautifully landscaped backyard and additional common landscaped green space just beyond the fence.
Other recent improvements include updated light and ceiling fan fixtures, extensive landscaping including Japanese maples and Green Giant arborvitaes, full interior and exterior paint, French drains, updated porch stairs decking, and plush new carpet — all completed in 2025–2026. 1.5% Closing cost credit with preferred lender! A rare opportunity to own in one of Charlotte’s most walkable, connected neighborhoods.
SPECIFICS
Property Details
Price:
$1,050,000
MLS #:
CAR4386358
Status:
Active Under Contract
Beds:
4
Baths:
4
Type:
Single Family
Subtype:
Single Family Residence
Subdivision:
Cherry
Listed Date:
Jun 4, 2026
Finished Sq Ft:
3,008
Lot Size:
4,792 sqft / 0.11 acres (approx)
Year Built:
2015
AMENITIES
Interior
Above Grade Finished Area
3008
Appliances
Convection Oven, Dishwasher, Disposal, Dryer, Electric Water Heater, ENERGY STAR Qualified Dishwasher, ENERGY STAR Qualified Light Fixtures, ENERGY STAR Qualified Refrigerator, Exhaust Fan, Exhaust Hood, Filtration System, Freezer, Gas Cooktop, Gas Oven, Gas Range, Ice Maker, Microwave, Refrigerator with Ice Maker, Self Cleaning Oven, Washer
Bathrooms
3 Full Bathrooms, 1 Half Bathroom
Cooling
Ceiling Fan(s), Central Air, Electric, Multi Units
Flooring
Carpet, Tile, Wood
Heating
Central, Forced Air, Hot Water
Interior Features
Attic Stairs Pulldown, Built-in Features, Drop Zone, Entrance Foyer, Garden Tub, Kitchen Island, Open Floorplan, Pantry, Storage, Walk-In Closet(s)
Laundry Features
Electric Dryer Hookup, Inside, Laundry Room, Upper Level, Washer Hookup
Levels
Two
AMENITIES
Exterior
Architectural Style
Arts and Crafts
Community Features
Picnic Area, Playground, Recreation Area, Sidewalks, Sport Court, Street Lights
Construction Materials
Fiber Cement
Fencing
Back Yard, Fenced, Wood
Garage Spaces
1
Lot Features
Green Area, Wooded
Open Parking Spaces
3
Open Parking YN
1
Parking Features
Driveway, Attached Garage, Garage Door Opener, Garage Faces Front
Patio And Porch Features
Covered, Front Porch, Porch, Rear Porch, Screened
Roof
Architectural Shingle
Security Features
Carbon Monoxide Detector(s), Security System, Smoke Detector(s)
View
City, Year Round
Waterfront Features
None
Window Features
Insulated Window(s), Window Treatments
NEIGHBORHOOD
Schools
Elementary School:
Eastover
Middle School:
Sedgefield
High School:
Myers Park
FINANCIAL
Financial
HOA Fee
$500
HOA Fee Frequency
Annually
See this Listing
Mortgage Calculator
Similar Listings Nearby
Lorem ipsum dolor sit amet, consectetur adipiscing elit. Aliquam erat urna, scelerisque sed posuere dictum, mattis etarcu.


1615 Main Street
Charlotte, NC