








2309 Shenandoah Avenue
$1,800,000
Charlotte, NC, 28205
singlefamily
5
5
Lot Size: 0.17 Acres
ABOUT
Property Information
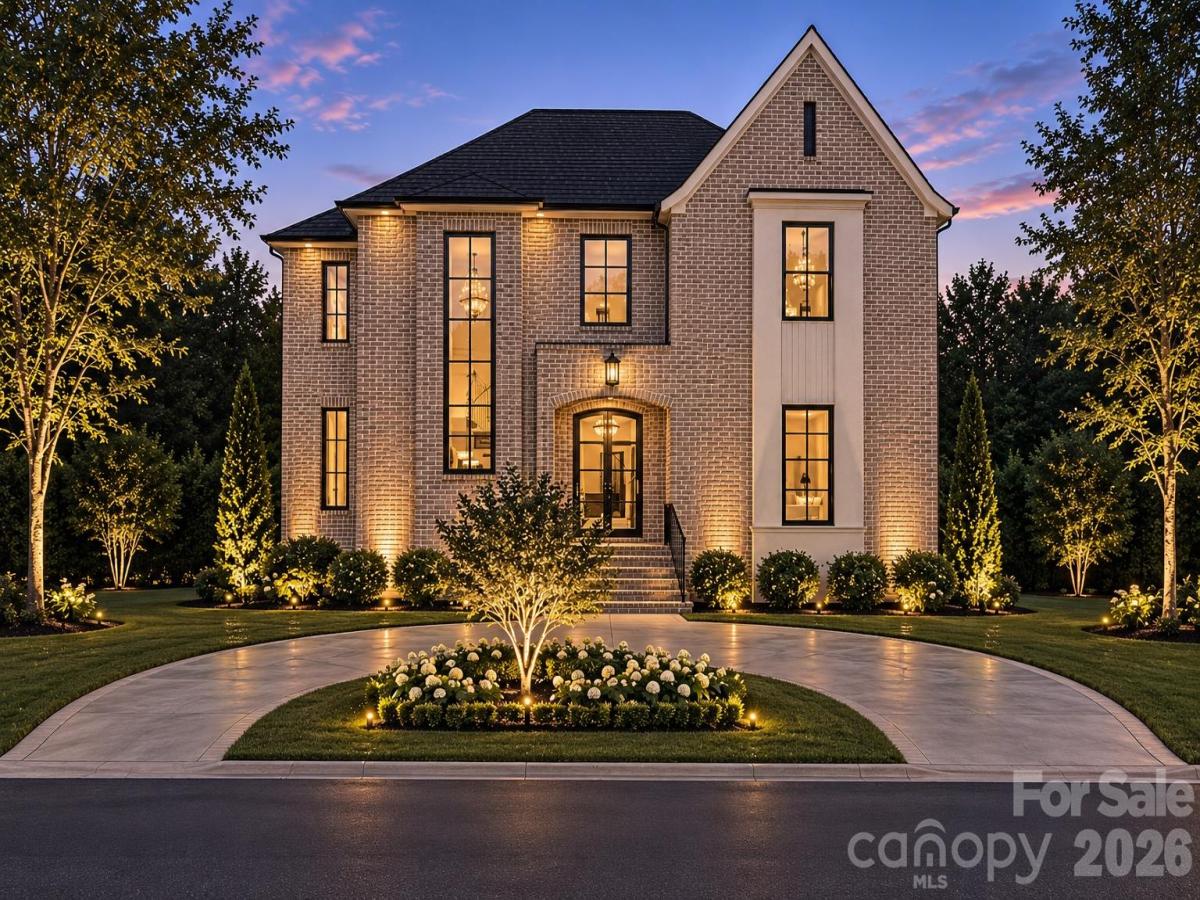
Welcome to 2309 Shenandoah Avenue—a masterfully crafted new construction opportunity in the heart of desirable Chantilly, brought to life by DCS Custom Builder.
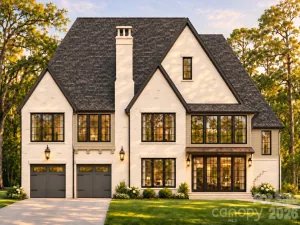
Spanning 3818, total square feet of heated living area across two thoughtfully designed levels, this 5-bedroom, 5-full-bath residence seamlessly blends timeless architectural design with modern luxury. From the moment you arrive, the full brick exterior and clean modern lines set the tone for exceptional craftsmanship and enduring quality.
Main-Level Living & Entertaining:
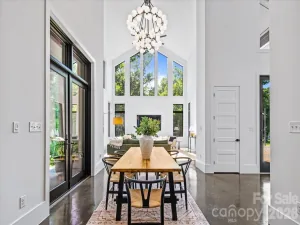
Step inside to an open, sun-drenched main level designed for effortless entertaining and daily comfort. Featuring 2,334 square feet on the primary floor alone, the layout includes two main-level bedrooms (ideal for a guest suite or main-floor primary) paired with two full baths. The chef-inspired kitchen comes fully equipped with premium finishes, custom cabinetry, gas range, dishwasher, disposal, exhaust hood, refrigerator, and a tankless water heater for infinite hot water efficiency.
Upper-Level Retreat:
The upper level offers 1,484 square feet of private living space, housing three additional light-filled bedrooms, each with direct access to a dedicated full bath. Dual laundry setups (both main and upper level) ensure maximum convenience for multi-generational living or growing families.
Bonus 2nd Living Quarters / Detached ADU:
Adding exceptional value and versatility to the property is the fully detached, heated 747 sq ft accessory dwelling unit (2311 Shenandoah Ave). Ideal as a private guest house, multi-generational suite, home office, or income-producing rental, this secondary residence mirrors the same quality construction and modern aesthetic as the main home. Complete with its own full bath, dedicated laundry connections, and independent living space, it provides maximum flexibility and privacy while seamlessly blending into the back lot.
Unbeatable Chantilly Location:
Situated in one of Charlotte’s most vibrant and walkable historic neighborhoods, you are minutes from Plaza Midwood, Elizabeth, Uptown, top-rated local dining, parks, and retail centers.
Proposed completion date: July 31, 2027. Contact listing agent for full floor plans, spec sheets, and custom finish options!
Spanning 3818, total square feet of heated living area across two thoughtfully designed levels, this 5-bedroom, 5-full-bath residence seamlessly blends timeless architectural design with modern luxury. From the moment you arrive, the full brick exterior and clean modern lines set the tone for exceptional craftsmanship and enduring quality.
Main-Level Living & Entertaining:
Step inside to an open, sun-drenched main level designed for effortless entertaining and daily comfort. Featuring 2,334 square feet on the primary floor alone, the layout includes two main-level bedrooms (ideal for a guest suite or main-floor primary) paired with two full baths. The chef-inspired kitchen comes fully equipped with premium finishes, custom cabinetry, gas range, dishwasher, disposal, exhaust hood, refrigerator, and a tankless water heater for infinite hot water efficiency.
Upper-Level Retreat:
The upper level offers 1,484 square feet of private living space, housing three additional light-filled bedrooms, each with direct access to a dedicated full bath. Dual laundry setups (both main and upper level) ensure maximum convenience for multi-generational living or growing families.
Bonus 2nd Living Quarters / Detached ADU:
Adding exceptional value and versatility to the property is the fully detached, heated 747 sq ft accessory dwelling unit (2311 Shenandoah Ave). Ideal as a private guest house, multi-generational suite, home office, or income-producing rental, this secondary residence mirrors the same quality construction and modern aesthetic as the main home. Complete with its own full bath, dedicated laundry connections, and independent living space, it provides maximum flexibility and privacy while seamlessly blending into the back lot.
Unbeatable Chantilly Location:
Situated in one of Charlotte’s most vibrant and walkable historic neighborhoods, you are minutes from Plaza Midwood, Elizabeth, Uptown, top-rated local dining, parks, and retail centers.
Proposed completion date: July 31, 2027. Contact listing agent for full floor plans, spec sheets, and custom finish options!
SPECIFICS
Property Details
Price:
$1,800,000
MLS #:
CAR4440954
Status:
Active
Beds:
5
Baths:
5
Type:
Single Family
Subtype:
Single Family Residence
Subdivision:
Chantilly
Listed Date:
Nov 7, 2026
Finished Sq Ft:
3,818
Lot Size:
7,492 sqft / 0.17 acres (approx)
Year Built:
AMENITIES
Interior
Above Grade Finished Area
3818
Appliances
Dishwasher, Disposal, Exhaust Hood, Gas Range, Refrigerator, Tankless Water Heater
Bathrooms
5 Full Bathrooms
Cooling
Central Air
Heating
Central
Laundry Features
Main Level, Multiple Locations, Upper Level
Levels
Two
AMENITIES
Exterior
Construction Materials
Brick Full
Garage Spaces
2
New Construction YN
1
Parking Features
Detached Garage
NEIGHBORHOOD
Schools
Elementary School:
Unspecified
Middle School:
Unspecified
High School:
Unspecified
FINANCIAL
Financial
See this Listing
Mortgage Calculator
Similar Listings Nearby
Lorem ipsum dolor sit amet, consectetur adipiscing elit. Aliquam erat urna, scelerisque sed posuere dictum, mattis etarcu.

2309 Shenandoah Avenue
Charlotte, NC