








9833 Wardley Drive
$376,000
Charlotte, NC, 28215
singlefamily
4
3
Lot Size: 0.16 Acres
ABOUT
Property Information
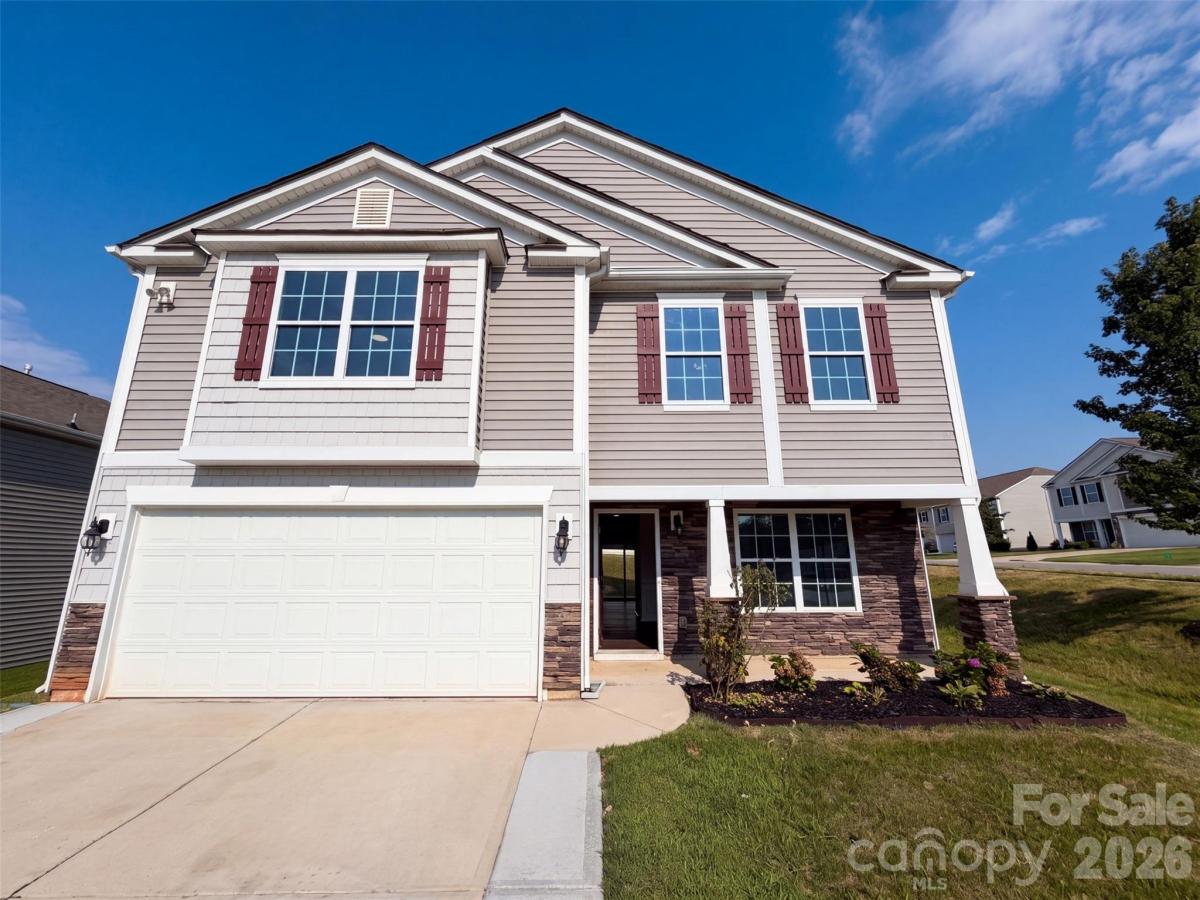
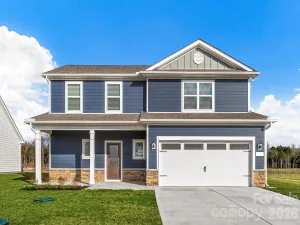
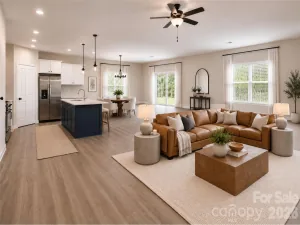
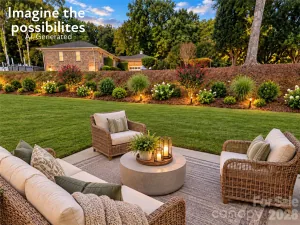
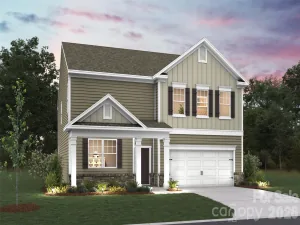
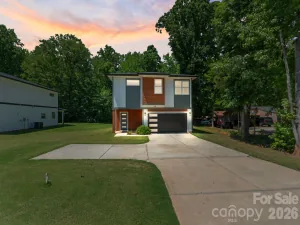
9833 Wardley Dr is a two-story Charlotte single-family home built in 2018 on a 6,837-square-foot lot. The kitchen features a granite-topped center island, white cabinetry, stainless steel appliances, and counter space that opens toward the dining and living areas. The main level includes a formal dining room with wainscoting, a living room with a fireplace, and hardwood flooring across the shared spaces. The primary bathroom offers a double vanity and a glass-enclosed shower, and the home provides four bedrooms and two and a half bathrooms across two levels. The fully fenced backyard includes a patio for outdoor use. A two-car garage adds covered parking, and the home sits within the Lanier Village Community Association with city water and sewer service.. Included 100-Day Home Warranty with buyer activation
SPECIFICS
Property Details
Price:
$376,000
MLS #:
CAR4409714
Status:
Active
Beds:
4
Baths:
3
Type:
Single Family
Subtype:
Single Family Residence
Subdivision:
Brawley Farms
Listed Date:
Jul 31, 2026
Finished Sq Ft:
2,297
Lot Size:
6,839 sqft / 0.16 acres (approx)
Year Built:
2018
AMENITIES
Interior
Above Grade Finished Area
2297
Appliances
Dishwasher, Electric Range, Microwave
Bathrooms
2 Full Bathrooms, 1 Half Bathroom
Cooling
Central Air
Flooring
Carpet, Vinyl
Heating
Central, Natural Gas
Laundry Features
Upper Level
Levels
Two
AMENITIES
Exterior
Community Features
Indoor Pool, Outdoor Pool
Construction Materials
Vinyl
Garage Spaces
2
Open Parking Spaces
2
Open Parking YN
1
Parking Features
Driveway, Parking Space(s)
Roof
Composition
NEIGHBORHOOD
Schools
Elementary School:
Reedy Creek
Middle School:
Northridge
High School:
Rocky River
FINANCIAL
Financial
See this Listing
Mortgage Calculator
Similar Listings Nearby
Lorem ipsum dolor sit amet, consectetur adipiscing elit. Aliquam erat urna, scelerisque sed posuere dictum, mattis etarcu.

9833 Wardley Drive
Charlotte, NC