










8113 Cravat Court
$484,900
Charlotte, NC, 28215
singlefamily
4
3
Lot Size: 0.15 Acres
ABOUT
Property Information
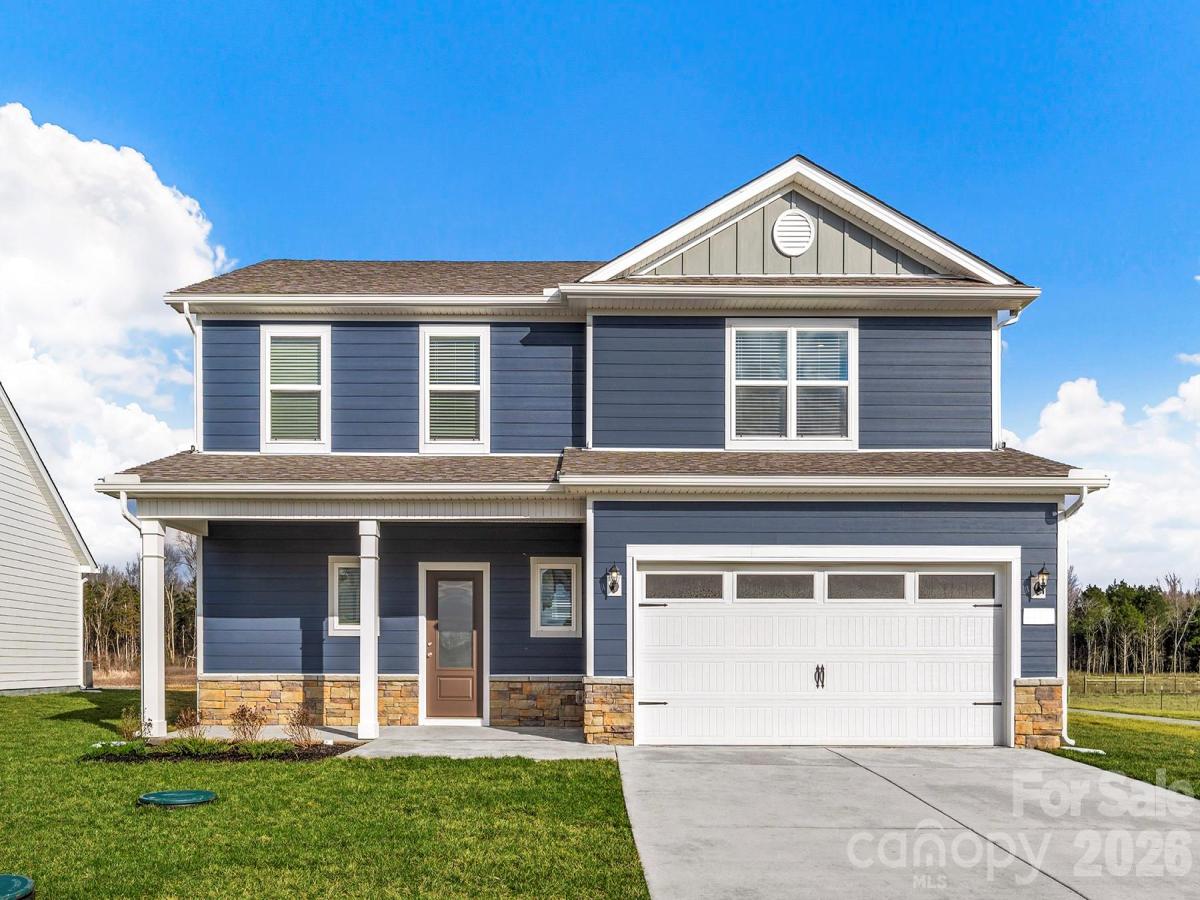
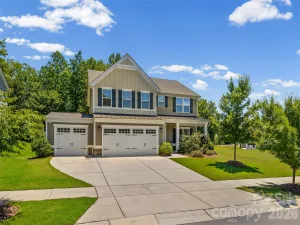
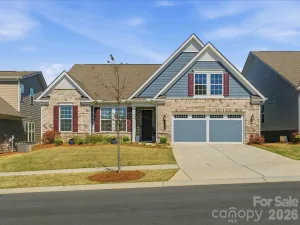
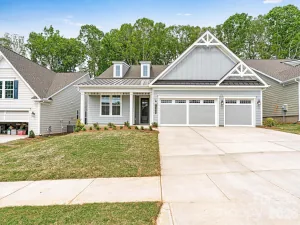
The Hampton offers 2,445 square feet of beautifully designed living space in the desirable Ascot Woods community. With an open-concept layout that brings everyone together, this home is made for everything from busy weekday mornings to weekend entertaining.
The spacious kitchen is the centerpiece of the home, featuring granite countertops, Whirlpool® stainless steel appliances, abundant cabinetry, and plenty of prep space for cooking and hosting. Upstairs, the private owner's suite provides a peaceful retreat with a generous walk-in closet and en-suite bath, while three additional bedrooms offer room for family, guests, hobbies, or a home office.
CompleteHome Plus™ finishes elevate every room with modern style and upgraded details, giving buyers the designer look they want without stretching the budget.
For buyers seeking a home that combines style, flexibility, and exceptional value, The Burton is an opportunity they won't want to miss.
The spacious kitchen is the centerpiece of the home, featuring granite countertops, Whirlpool® stainless steel appliances, abundant cabinetry, and plenty of prep space for cooking and hosting. Upstairs, the private owner's suite provides a peaceful retreat with a generous walk-in closet and en-suite bath, while three additional bedrooms offer room for family, guests, hobbies, or a home office.
CompleteHome Plus™ finishes elevate every room with modern style and upgraded details, giving buyers the designer look they want without stretching the budget.
For buyers seeking a home that combines style, flexibility, and exceptional value, The Burton is an opportunity they won't want to miss.
SPECIFICS
Property Details
Price:
$484,900
MLS #:
CAR4410049
Status:
Active
Beds:
4
Baths:
3
Type:
Single Family
Subtype:
Single Family Residence
Subdivision:
Ascot Woods
Listed Date:
Jul 30, 2026
Finished Sq Ft:
2,445
Lot Size:
6,534 sqft / 0.15 acres (approx)
Year Built:
2026
AMENITIES
Interior
Above Grade Finished Area
2445
Appliances
Dishwasher, Disposal, Electric Oven, Electric Range, Microwave, Oven, Refrigerator with Ice Maker, Self Cleaning Oven
Bathrooms
2 Full Bathrooms, 1 Half Bathroom
Cooling
Ceiling Fan(s), Dual, Electric, Heat Pump, Zoned
Flooring
Carpet, Vinyl
Heating
Central, Electric, Heat Pump, Zoned
Interior Features
Attic Stairs Pulldown, Entrance Foyer, Garden Tub, Kitchen Island, Pantry, Storage, Walk-In Closet(s), Walk-In Pantry
Laundry Features
Electric Dryer Hookup, Inside, Laundry Room, Washer Hookup
Levels
Two
AMENITIES
Exterior
Construction Materials
Shingle/Shake, Vinyl
Fencing
Back Yard
Garage Spaces
2
New Construction YN
1
Parking Features
Driveway, Attached Garage, Garage Door Opener
Patio And Porch Features
Covered, Front Porch, Patio, Rear Porch
Roof
Architectural Shingle
Security Features
Carbon Monoxide Detector(s), Smoke Detector(s)
NEIGHBORHOOD
Schools
Elementary School:
Grove Park
Middle School:
Northridge
High School:
Rocky River
FINANCIAL
Financial
HOA Fee
$425
HOA Fee Frequency
Annually
HOA Name
CAM Associate Mgmt
See this Listing
Mortgage Calculator
Similar Listings Nearby
Lorem ipsum dolor sit amet, consectetur adipiscing elit. Aliquam erat urna, scelerisque sed posuere dictum, mattis etarcu.

8113 Cravat Court
Charlotte, NC