










8912 Sawyer Run Court
$503,809
Charlotte, NC, 28215
singlefamily
4
3
Lot Size: 0.14 Acres

ABOUT
Property Information
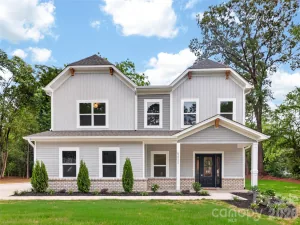
HOME COMPLETE IN SEPT!. The Kenswick V offers a thoughtfully designed floor plan with 3 bedrooms + loft or an optional 4th bedroom, 2.5 baths, a flex room, and a 2-car garage. The open-concept main level features impressive 9' ceilings. There is luxury vinyl plank flooring throughout the entire home, creating a seamless, elevated look with easy maintenance.
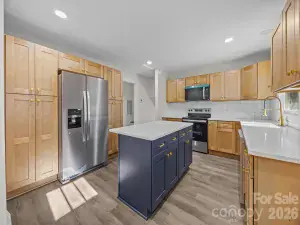
The spacious family room is anchored by a modern linear fireplace and flows effortlessly into the dining area and kitchen—perfect for everyday living and entertaining. The kitchen will feature upgraded cabinetry with soft-close doors and drawers, generous counter space, a breakfast bar, and pantry. A separate flex room on the main level provides valuable additional space for a home office, playroom, sitting room, or whatever best fits your lifestyle.
Upstairs, the oversized primary suite features a vaulted ceiling and large walk-in closet. Both upstairs bathrooms include double-bowl vanities, upgraded cabinetry with soft-close doors and drawers, providing the finishes and functionality today's buyers are looking for. The secondary bedrooms are generously sized, and the large loft offers even more flexible living space—or choose the optional 4th-bedroom configuration. A conveniently located upstairs laundry room completes the second floor.
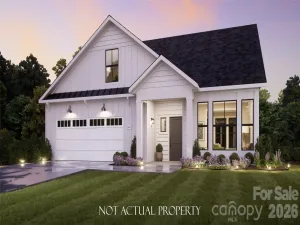
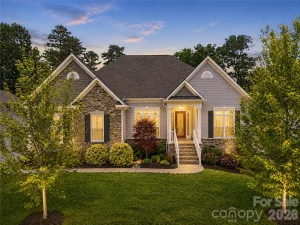
With its spacious rooms, flexible floor plan, upgraded finishes, modern fireplace, LVP throughout, and 2-car garage, the Kenswick V combines comfort, functionality, and modern style in a home designed for the way you live today. The photos are representation photos and are AI generated. There may be some slight changes.
The spacious family room is anchored by a modern linear fireplace and flows effortlessly into the dining area and kitchen—perfect for everyday living and entertaining. The kitchen will feature upgraded cabinetry with soft-close doors and drawers, generous counter space, a breakfast bar, and pantry. A separate flex room on the main level provides valuable additional space for a home office, playroom, sitting room, or whatever best fits your lifestyle.
Upstairs, the oversized primary suite features a vaulted ceiling and large walk-in closet. Both upstairs bathrooms include double-bowl vanities, upgraded cabinetry with soft-close doors and drawers, providing the finishes and functionality today's buyers are looking for. The secondary bedrooms are generously sized, and the large loft offers even more flexible living space—or choose the optional 4th-bedroom configuration. A conveniently located upstairs laundry room completes the second floor.
With its spacious rooms, flexible floor plan, upgraded finishes, modern fireplace, LVP throughout, and 2-car garage, the Kenswick V combines comfort, functionality, and modern style in a home designed for the way you live today. The photos are representation photos and are AI generated. There may be some slight changes.
SPECIFICS
Property Details
Price:
$503,809
MLS #:
CAR4413507
Status:
Coming Soon
Beds:
4
Baths:
3
Type:
Single Family
Subtype:
Single Family Residence
Subdivision:
Dardan
Listed Date:
Sep 1, 2026
Finished Sq Ft:
2,641
Lot Size:
6,098 sqft / 0.14 acres (approx)
Year Built:
2026
AMENITIES
Interior
Above Grade Finished Area
2641
Appliances
Dishwasher, Electric Range, Microwave
Bathrooms
2 Full Bathrooms, 1 Half Bathroom
Cooling
Ceiling Fan(s), Central Air, Dual, Electric, Heat Pump, Zoned
Flooring
Vinyl
Heating
Central, Electric, Heat Pump, Zoned
Interior Features
Attic Stairs Pulldown, Breakfast Bar, Kitchen Island, Open Floorplan, Pantry, Walk-In Closet(s)
Laundry Features
Laundry Room, Upper Level
Levels
Two
AMENITIES
Exterior
Community Features
Sidewalks
Construction Materials
Stone Veneer, Vinyl
Garage Spaces
2
Lot Features
Cleared
New Construction YN
1
Parking Features
Driveway, Attached Garage, Garage Faces Front
Roof
Architectural Shingle
NEIGHBORHOOD
Schools
Elementary School:
Reedy Creek
Middle School:
Northridge
High School:
Rocky River
FINANCIAL
Financial
HOA Fee
$700
HOA Fee Frequency
Annually
HOA Name
American Property Association Management
See this Listing
Mortgage Calculator
Similar Listings Nearby
Lorem ipsum dolor sit amet, consectetur adipiscing elit. Aliquam erat urna, scelerisque sed posuere dictum, mattis etarcu.

8912 Sawyer Run Court
Charlotte, NC