








14812 Jockeys Ridge Drive
$2,150,000
Charlotte, NC, 28277
singlefamily
5
5
Lot Size: 0.49 Acres
ABOUT
Property Information
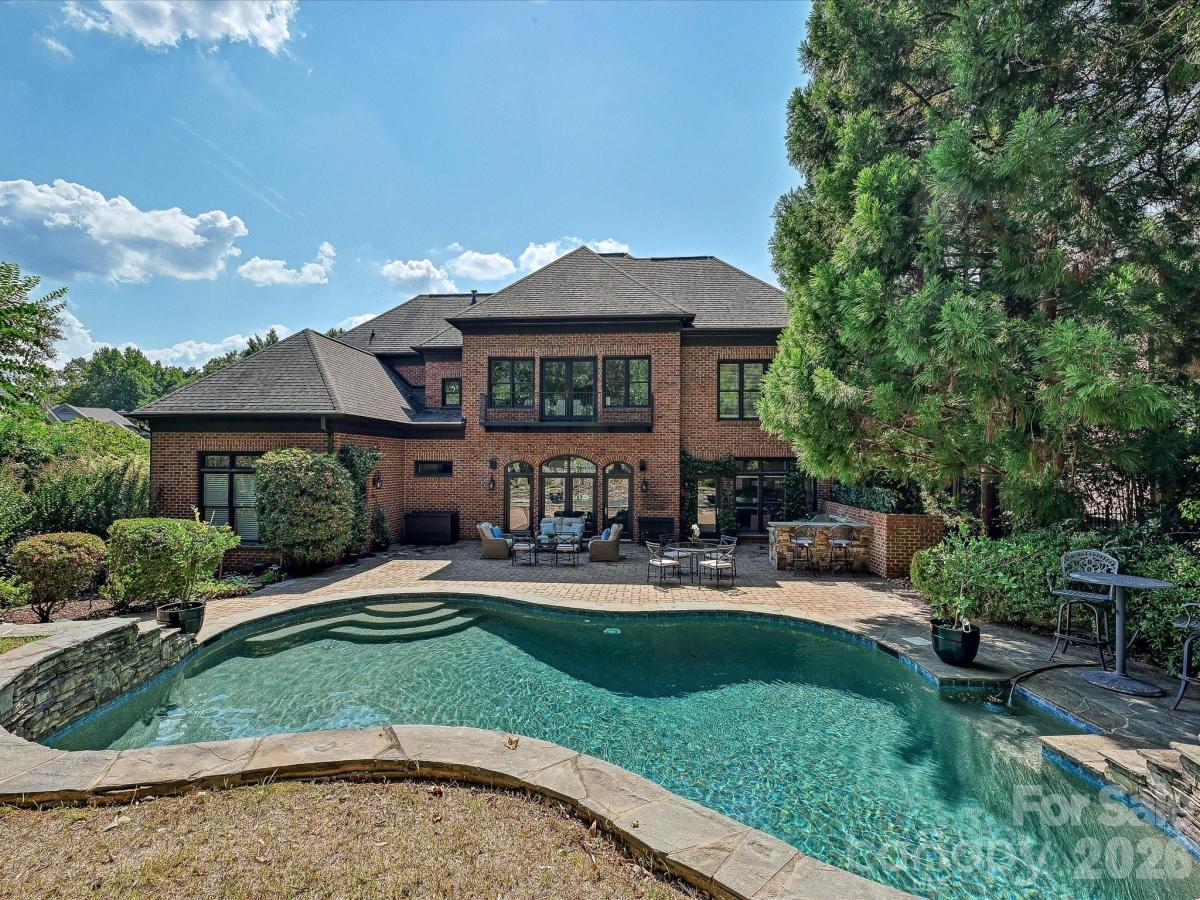
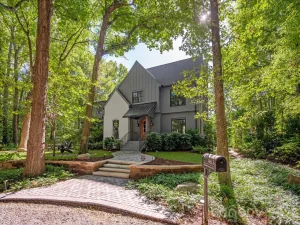
This fabulous home is perfectly positioned along the 15th fairway in highly desirable Ballantyne Country Club, offering exceptional privacy and the rare convenience of two separate oversized garages. The open-concept main level is designed for entertaining and overlooks a beautifully landscaped, fenced backyard with a free-form pool. The Chef's kitchen features new Wolf double ovens, a 5-burner Wolf cooktop and Sub-Zero refrigerator, along with a butler’s pantry, wet bar and wine refrigerator. The spacious primary suite offers separate closets and a luxurious bath with a large soaking tub and a seamless glass shower. There is a large family room with built in bookshelves and a fireplace. A dining room and a private home office or versatile flex space completes the main level. Step outside to the large brick paver patio with a built-in grill, beverage refrigerator and raised bar making outdoor entertaining effortless. Upstairs, you’ll find three additional bedrooms, a multi-use bonus room and a terrace overlooking the backyard with views of the golf course. In the lower level you will find an impressive media/game room with space for billiards, a bar and theater seating. Separate guest quarters with new carpet provide added privacy and flexibility, while the dedicated workout room with a built-in infrared sauna is an unexpected bonus. Fresh paint in select rooms adds to this home’s move-in-ready appeal. Enjoy resort-style living, exceptional entertaining spaces and beautiful golf course views in one of Ballantyne Country Club’s most desirable locations.
SPECIFICS
Property Details
Price:
$2,150,000
MLS #:
CAR4427762
Status:
Active Under Contract
Beds:
5
Baths:
5
Type:
Single Family
Subtype:
Single Family Residence
Subdivision:
Ballantyne Country Club
Listed Date:
Sep 26, 2026
Finished Sq Ft:
6,339
Lot Size:
21,344 sqft / 0.49 acres (approx)
Year Built:
2001
AMENITIES
Interior
Above Grade Finished Area
4516
Appliances
Bar Fridge, Dishwasher, Disposal, Double Oven, Down Draft, Dryer, Electric Oven, Gas Cooktop, Gas Water Heater, Ice Maker, Microwave, Plumbed For Ice Maker, Refrigerator with Ice Maker, Self Cleaning Oven, Wall Oven, Washer, Washer/Dryer
Bathrooms
4 Full Bathrooms, 1 Half Bathroom
Cooling
Ceiling Fan(s), Central Air
Flooring
Carpet, Tile, Wood
Heating
Forced Air
Interior Features
Attic Walk In, Breakfast Bar, Built-in Features, Central Vacuum, Entrance Foyer, Garden Tub, Kitchen Island, Open Floorplan, Pantry, Sauna, Storage, Walk-In Closet(s)
Laundry Features
Electric Dryer Hookup, Laundry Room, Main Level, Sink, Washer Hookup
Levels
Tri-Level
AMENITIES
Exterior
Architectural Style
Transitional
Community Features
Dog Park, Game Court, Golf, Playground, Pond, Recreation Area, Sidewalks, Sport Court, Street Lights, Walking Trails
Construction Materials
Brick Full
Exterior Features
In-Ground Irrigation, Outdoor Kitchen
Fencing
Back Yard
Garage Spaces
4
Lot Features
On Golf Course
Parking Features
Driveway, Attached Garage, Garage Door Opener, Garage Faces Side, Keypad Entry
Patio And Porch Features
Balcony, Patio
Roof
Architectural Shingle
Security Features
Carbon Monoxide Detector(s), Security Service, Security System, Smoke Detector(s)
Window Features
Insulated Window(s)
NEIGHBORHOOD
Schools
Elementary School:
Ballantyne
Middle School:
Cato Ridge
High School:
Ardrey Kell
FINANCIAL
Financial
HOA Fee
$1,057
HOA Fee Frequency
Semi-Annually
HOA Name
First Residential Services
HOA Phone
704-527-2314
See this Listing
Mortgage Calculator
Similar Listings Nearby
Lorem ipsum dolor sit amet, consectetur adipiscing elit. Aliquam erat urna, scelerisque sed posuere dictum, mattis etarcu.

14812 Jockeys Ridge Drive
Charlotte, NC