










14905 Mcleary Circle
$2,995,000
Charlotte, NC, 28277
singlefamily
6
7
Lot Size: 0.46 Acres
ABOUT
Property Information
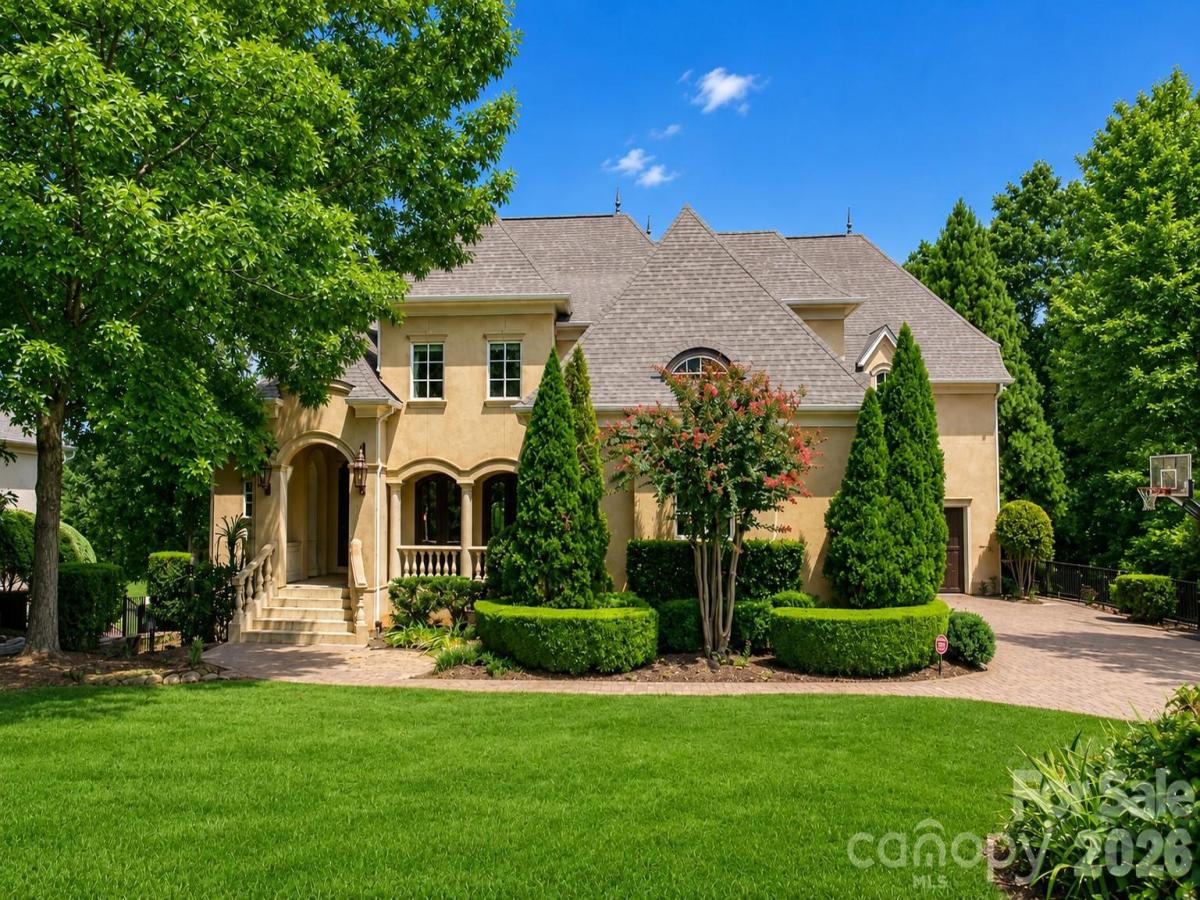
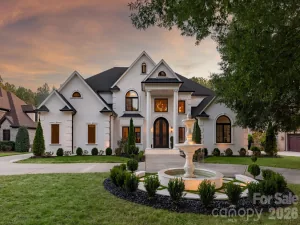
Experience resort-style living in one of Ballantyne Country Club’s most exquisite custom-built homes. Perfectly situated on a private .46-acre cul-de-sac overlooking the 7th hole, this exceptional Arcadia Homes masterpiece offers breathtaking panoramic golf course and pond views from nearly every room. A stunning stone veranda with gas lanterns and Clark Hall wrought-iron entry doors welcomes you inside, where a dramatic two-story Great Room features soaring windows, a striking stone fireplace, and extensive custom millwork. The gourmet chef’s kitchen is designed for entertaining with a large center island, premium finishes, and an open flow to the breakfast area and Hearth Room, all surrounded by walls of windows showcasing the spectacular views. The luxurious main-level primary suite offers incredible views, dual custom walk-in closets, a spa-inspired bath, and retractable blackout shades. Upstairs are three spacious en-suite bedrooms, a large bed/bonus room, flexible living space, and an oversized walk-in attic. The walkout basement is an entertainer’s dream with a poker room, billiards room, wine room, game room, family room with fireplace, full bar, exercise room with sauna, private guest suite, and massive storage room. Step outside to your private resort featuring a covered deck, multi-level terraces, an infinity-edge pool overlooking the golf course, cascading spa, outdoor fireplace, and grilling center. Additional highlights include a four-car garage with epoxy floors and built-ins, three laundry rooms, four HVAC systems, two gas water heaters, fresh interior paint, a 2024 roof, 2025 pool heater, and 2023 gutter guards. Located just steps from the community pool, tennis courts, and activity center, this extraordinary home offers luxury, craftsmanship, and one of Ballantyne Country Club’s most spectacular settings.
SPECIFICS
Property Details
Price:
$2,995,000
MLS #:
CAR4410843
Status:
Active
Beds:
6
Baths:
7
Type:
Single Family
Subtype:
Single Family Residence
Subdivision:
Ballantyne Country Club
Listed Date:
Aug 19, 2026
Finished Sq Ft:
8,314
Lot Size:
20,038 sqft / 0.46 acres (approx)
Year Built:
2004
AMENITIES
Interior
Above Grade Finished Area
5867
Appliances
Bar Fridge, Convection Microwave, Convection Oven, Dishwasher, Disposal, Double Oven, Dryer, Exhaust Hood, Gas Cooktop, Gas Water Heater, Indoor Grill, Ice Maker, Plumbed For Ice Maker, Refrigerator with Ice Maker, Self Cleaning Oven, Washer, Washer/Dryer, Wine Refrigerator
Bathrooms
5 Full Bathrooms, 2 Half Bathrooms
Below Grade Finished Area
2447
Cooling
Ceiling Fan(s), Central Air, Electric, Zoned
Flooring
Carpet, Tile, Wood
Heating
Central, Forced Air, Natural Gas, Zoned
Interior Features
Attic Walk In
Laundry Features
Electric Dryer Hookup, In Basement, Laundry Room, Main Level, Multiple Locations, Upper Level
Levels
Two
AMENITIES
Exterior
Architectural Style
European
Community Features
Cabana, Clubhouse, Dog Park, Fitness Center, Game Court, Golf, Outdoor Pool, Pickleball, Picnic Area, Playground, Pond, Sidewalks, Sport Court, Street Lights, Tennis Court(s), Walking Trails
Construction Materials
Hard Stucco
Exterior Features
Fire Pit, Hot Tub, Gas Grill, In-Ground Hot Tub / Spa, In-Ground Irrigation
Fencing
Back Yard, Fenced
Garage Spaces
4
Lot Features
Cul-De-Sac, On Golf Course, Pond(s), Private, Wooded, Views
Parking Features
Attached Garage, Garage Door Opener, Garage Faces Front, Garage Faces Side, Keypad Entry, On Street
Patio And Porch Features
Covered, Front Porch, Patio, Porch, Rear Porch
Roof
Architectural Shingle
Security Features
Carbon Monoxide Detector(s), Security Service, Security System, Smoke Detector(s)
Window Features
Insulated Window(s), Storm Window(s), Window Treatments
NEIGHBORHOOD
Schools
Elementary School:
Ballantyne
Middle School:
Cato Ridge
High School:
Ardrey Kell
FINANCIAL
Financial
HOA Fee
$1,057
HOA Fee Frequency
Semi-Annually
HOA Name
First Residential Services
HOA Phone
704-527-2314
See this Listing
Mortgage Calculator
Similar Listings Nearby
Lorem ipsum dolor sit amet, consectetur adipiscing elit. Aliquam erat urna, scelerisque sed posuere dictum, mattis etarcu.
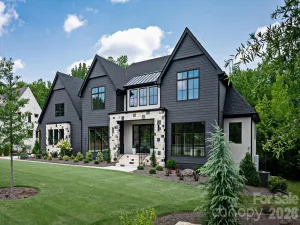

14905 Mcleary Circle
Charlotte, NC