








13413 Cozy Court
$595,000
Charlotte, NC, 28215
singlefamily
3
3
Lot Size: 0.2 Acres

ABOUT
Property Information
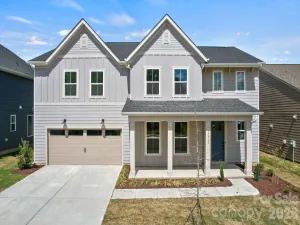
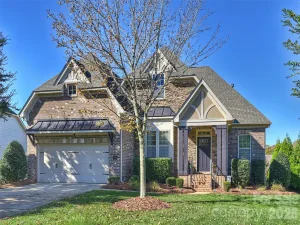
Step inside the Redwood at 13413 Cozy Court, a new construction home in Cresswind Charlotte with 3 bedrooms and 2½ baths, all on one level. To your left, is a light-filled den/study. To your right, the formal dining room leads through a beautiful butler’s pantry into the kitchen. Take a moment to look around. You’ll find quartz countertops, a gas cooktop with a vented hood, a built-in oven and microwave, and thoughtful touches like base cabinets with pull-outs and under-cabinet lighting. Continue into the great room and look up at the coffered ceiling before taking in the gas fireplace. Luxury EVP flooring carries through the main living areas and into the primary suite, where a tray ceiling, two closets, and a bath with quartz countertops and a frameless, no-threshold tile shower are waiting for you. Two large guest bedrooms, a full guest bath, and a powder room round out the single-level layout. The garage has a 4-foot extension and pull-down stairs to attic storage. Let’s finish the tour on the extended screened porch. From here, you can look out over the large backyard to an evergreen-lined berm that adds privacy. The yard has full irrigation, and the HOA takes care of lawn maintenance. It’s easy to picture yourself out here with a cup of coffee and a quiet moment to start the day. Your next chapter could begin right here!
SPECIFICS
Property Details
Price:
$595,000
MLS #:
CAR4365177
Status:
Active
Beds:
3
Baths:
3
Type:
Single Family
Subtype:
Single Family Residence
Subdivision:
Cresswind
Listed Date:
Apr 6, 2026
Finished Sq Ft:
2,578
Lot Size:
8,712 sqft / 0.20 acres (approx)
Year Built:
2025
AMENITIES
Interior
Above Grade Finished Area
2578
Appliances
Dishwasher, Disposal, Exhaust Hood, Gas Cooktop, Microwave, Plumbed For Ice Maker, Self Cleaning Oven, Tankless Water Heater, Wall Oven
Bathrooms
2 Full Bathrooms, 1 Half Bathroom
Cooling
Ceiling Fan(s), Central Air, Electric
Flooring
Carpet, Tile, Vinyl
Heating
Forced Air, Natural Gas
Interior Features
Attic Stairs Pulldown, Entrance Foyer, Kitchen Island, Open Floorplan, Pantry, Storage, Walk-In Closet(s), Walk-In Pantry
Laundry Features
Electric Dryer Hookup, Laundry Room, Main Level, Washer Hookup
Levels
One
AMENITIES
Exterior
Architectural Style
Transitional
Community
55+
Community Features
Fifty Five and Older, Cabana, Clubhouse, Concierge, Dog Park, Fitness Center, Game Court, Hot Tub, Indoor Pool, Outdoor Pool, Pickleball, Sidewalks, Street Lights, Tennis Court(s), Walking Trails
Construction Materials
Brick Partial, Fiber Cement
Exterior Features
In-Ground Irrigation, Lawn Maintenance
Garage Spaces
2
New Construction YN
1
Parking Features
Driveway, Attached Garage, Garage Door Opener, Garage Faces Front, Keypad Entry
Patio And Porch Features
Covered, Rear Porch, Screened
Roof
Architectural Shingle
Security Features
Carbon Monoxide Detector(s), Security System, Smoke Detector(s)
Senior Community YN
1
NEIGHBORHOOD
Schools
Elementary School:
Clear Creek
Middle School:
Northeast
High School:
Rocky River
FINANCIAL
Financial
HOA Fee
$400
HOA Fee Frequency
Monthly
HOA Name
First Service Residential
HOA Phone
704-251-7862
See this Listing
Mortgage Calculator
Similar Listings Nearby
Lorem ipsum dolor sit amet, consectetur adipiscing elit. Aliquam erat urna, scelerisque sed posuere dictum, mattis etarcu.

13413 Cozy Court
Charlotte, NC