








11406 Rising Star Court
$600,000
Charlotte, NC, 28215
singlefamily
5
3
Lot Size: 0.36 Acres
ABOUT
Property Information
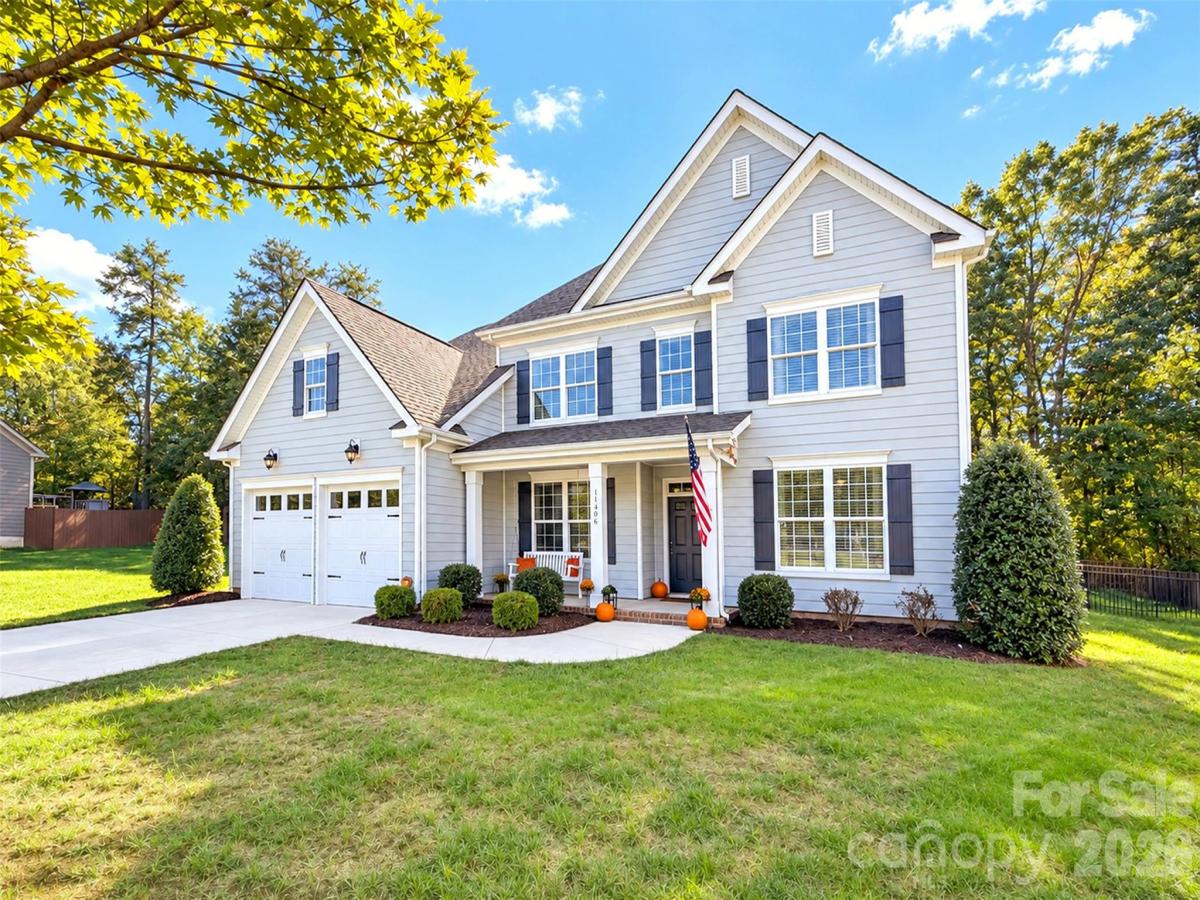
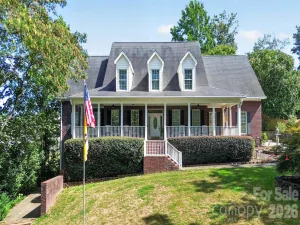
Low Cabarrus County taxes, highly rated schools, and one of the largest, most private cul-de-sac lots in the neighborhood! Tucked away in sought-after Peach Orchard Estates, this exceptional home offers a rare combination of generous living spaces, a private wooded setting, and the everyday conveniences that make life a little sweeter. Featuring five bedrooms, a spacious bonus room, and room to grow, this home is designed for both comfortable everyday living and memorable gatherings.
From the inviting front porch, step inside to a thoughtfully designed interior where timeless appeal meets modern versatility. A formal dining room sets the stage for special occasions, while a spacious study offers the perfect work-from-home retreat. The expansive family room flows effortlessly into the kitchen, where an oversized island, gas cooktop, and stainless steel appliances create a natural gathering place for family and friends. A main-level guest suite with a full bath adds exceptional flexibility for overnight guests or multigenerational living.
Upstairs, the spacious owner’s suite offers a welcome escape, complete with two walk-in closets and a soaking tub. Additional bedrooms provide plenty of room for family and guests, while the large bonus room is ready to become your dream media room, game room, or favorite place to unwind.
Thoughtful extras include a newer water heater, newer AC units, surround sound, and more.
Outside, discover a fenced, wooded backyard that feels like your own private retreat. With room to play, entertain, garden, or simply enjoy the peaceful surroundings, this outdoor space is just as inviting as the home itself. Spend quiet mornings on the front porch and relaxing evenings surrounded by nature.
Enjoy the convenience of a Charlotte mailing address (28215) paired with the benefits of Cabarrus County taxes and access to highly rated schools—all in a desirable neighborhood setting.
SPECIFICS
Property Details
Price:
$600,000
MLS #:
CAR4434478
Status:
Active Under Contract
Beds:
5
Baths:
3
Type:
Single Family
Subtype:
Single Family Residence
Subdivision:
Peach Orchard Estates
Listed Date:
Oct 15, 2026
Finished Sq Ft:
3,342
Lot Size:
15,682 sqft / 0.36 acres (approx)
Year Built:
2016
AMENITIES
Interior
Above Grade Finished Area
3342
Appliances
Disposal, Gas Oven, Microwave, Oven
Bathrooms
3 Full Bathrooms
Cooling
Central Air
Heating
Central, Forced Air
Interior Features
Drop Zone, Kitchen Island, Open Floorplan, Walk-In Closet(s), Walk-In Pantry
Laundry Features
Sink, Upper Level
Levels
Two
AMENITIES
Exterior
Community Features
Outdoor Pool, Sidewalks
Construction Materials
Hardboard Siding
Fencing
Back Yard
Garage Spaces
2
Lot Features
Cul-De-Sac, Private
Parking Features
Attached Garage
NEIGHBORHOOD
Schools
Elementary School:
Hickory Ridge
Middle School:
Hickory Ridge
High School:
Hickory Ridge
FINANCIAL
Financial
HOA Fee
$233
HOA Fee Frequency
Quarterly
HOA Name
Cusick Management
HOA Phone
704-544-7779
See this Listing
Mortgage Calculator
Similar Listings Nearby
Lorem ipsum dolor sit amet, consectetur adipiscing elit. Aliquam erat urna, scelerisque sed posuere dictum, mattis etarcu.

11406 Rising Star Court
Charlotte, NC