








6343 Tilley Way #1
$1,149,000
Charlotte, NC, 28277
singlefamily
6
7
Lot Size: 0.16 Acres

ABOUT
Property Information
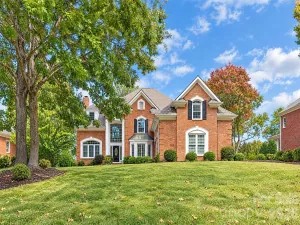
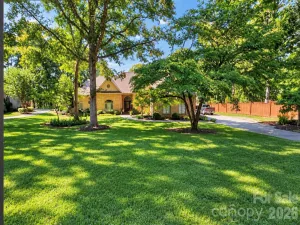
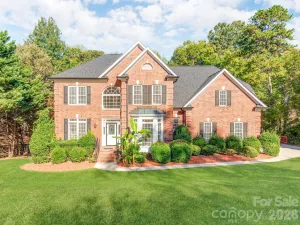
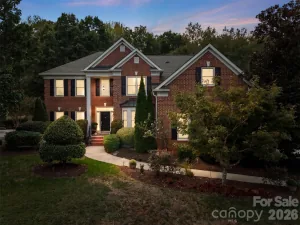
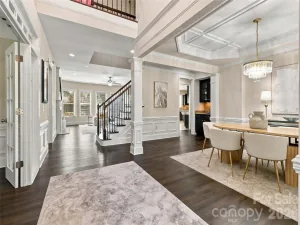
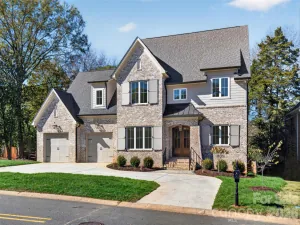
Pictures are of our off-site Jackson model, located at 3316 McKee Road, 28270. We are by appointment only.
Welcome to The Retreat at Tilley Manor! For a limited time, enjoy UP TO $40,000 IN INCENTIVES! With more than 4,000 square feet, this new single-family home balances comfortable day-to-day living with generous space for gatherings. A 2-story foyer opens to a main level with 10' ceilings, 8' doors, 5" hardwood floors and a vaulted great room with gas fireplace. A four-panel stacking slider extends the living space to an expansive covered outdoor area. The kitchen features an oversized island with pendant lighting, quartz countertops, soft-close shaker cabinetry, a Bosch 36" gas range and a Sharp microwave drawer, plus a walk-in pantry and a butler’s pantry upgraded with a wet bar sink and space for a beverage center. The main-level primary suite offers a private door to the rear patio, a spa-inspired bath with freestanding tub and frameless dual-head shower, and an expanded walk-in closet with wardrobe laundry. Upstairs you’ll find four additional bedrooms, an added powder room, a second laundry room, media room, and finished attic storage. Additional features include a mudroom, finished epoxy two-car garage, custom landscaping with irrigation, and Spectrum readiness. Community amenities include a pavilion, walking trail, dog park and playground, all minutes from Waverly, Rea Farms, Promenade on Providence and I-485. Plus, there's still time to select your own design options to create a home that fits your style!
Welcome to The Retreat at Tilley Manor! For a limited time, enjoy UP TO $40,000 IN INCENTIVES! With more than 4,000 square feet, this new single-family home balances comfortable day-to-day living with generous space for gatherings. A 2-story foyer opens to a main level with 10' ceilings, 8' doors, 5" hardwood floors and a vaulted great room with gas fireplace. A four-panel stacking slider extends the living space to an expansive covered outdoor area. The kitchen features an oversized island with pendant lighting, quartz countertops, soft-close shaker cabinetry, a Bosch 36" gas range and a Sharp microwave drawer, plus a walk-in pantry and a butler’s pantry upgraded with a wet bar sink and space for a beverage center. The main-level primary suite offers a private door to the rear patio, a spa-inspired bath with freestanding tub and frameless dual-head shower, and an expanded walk-in closet with wardrobe laundry. Upstairs you’ll find four additional bedrooms, an added powder room, a second laundry room, media room, and finished attic storage. Additional features include a mudroom, finished epoxy two-car garage, custom landscaping with irrigation, and Spectrum readiness. Community amenities include a pavilion, walking trail, dog park and playground, all minutes from Waverly, Rea Farms, Promenade on Providence and I-485. Plus, there's still time to select your own design options to create a home that fits your style!
SPECIFICS
Property Details
Price:
$1,149,000
MLS #:
CAR4441809
Status:
Active
Beds:
6
Baths:
7
Type:
Single Family
Subtype:
Single Family Residence
Subdivision:
The Retreat at Tilley Manor
Listed Date:
Nov 17, 2026
Finished Sq Ft:
4,110
Lot Size:
7,100 sqft / 0.16 acres (approx)
Year Built:
AMENITIES
Interior
Above Grade Finished Area
4110
Appliances
Dishwasher, Disposal, Gas Range, Plumbed For Ice Maker, Tankless Water Heater
Bathrooms
5 Full Bathrooms, 2 Half Bathrooms
Cooling
Heat Pump
Flooring
Carpet, Tile, Wood
Heating
Heat Pump
Interior Features
Drop Zone, Entrance Foyer, Kitchen Island, Open Floorplan, Storage, Walk-In Closet(s), Walk-In Pantry
Laundry Features
Electric Dryer Hookup, Laundry Room, Washer Hookup
Levels
Two
AMENITIES
Exterior
Architectural Style
Contemporary, Tudor
Community Features
Dog Park, Picnic Area, Playground, Sidewalks, Street Lights, Walking Trails
Construction Materials
Brick Partial, Fiber Cement, Wood
Exterior Features
In-Ground Irrigation
Garage Spaces
2
Lot Features
Corner Lot
New Construction YN
1
Parking Features
Driveway, Attached Garage, Garage Door Opener, Garage Faces Front
Patio And Porch Features
Front Porch, Rear Porch
Roof
Architectural Shingle
Security Features
Carbon Monoxide Detector(s), Smoke Detector(s)
NEIGHBORHOOD
Schools
Elementary School:
McKee Road
Middle School:
Jay M. Robinson
High School:
Providence
FINANCIAL
Financial
HOA Fee
$195
HOA Fee Frequency
Monthly
HOA Name
Cusick Community Management
HOA Phone
704-544-7779
See this Listing
Mortgage Calculator
Similar Listings Nearby
Lorem ipsum dolor sit amet, consectetur adipiscing elit. Aliquam erat urna, scelerisque sed posuere dictum, mattis etarcu.

6343 Tilley Way #1
Charlotte, NC