










3201 Timber Run Lane
$585,000
Maiden, NC, 28650
singlefamily
3
2
Lot Size: 0.66 Acres
ABOUT
Property Information
Welcome to Your Serene Retreat in Wynswept
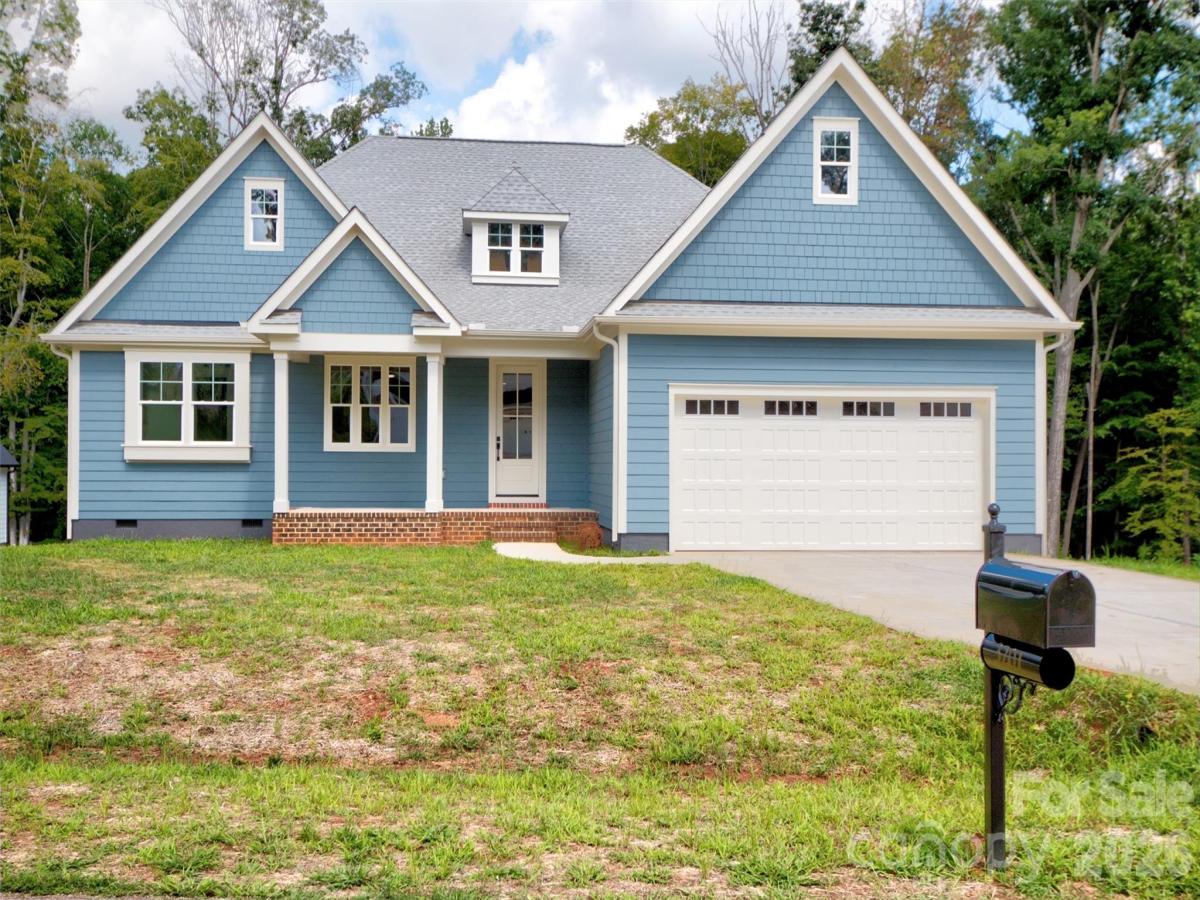
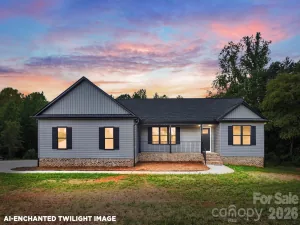
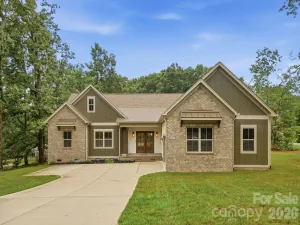
Discover modern comfort in this beautiful, newly built single-story home nestled in the quiet and highly sought-after Wynswept community. Situated on a generous lot, this property perfectly balances peaceful suburban living with convenient access to city amenities.
Exceptional Interior Features:
-Gourmet Kitchen: Fully equipped with premium stainless steel KitchenAid appliances (including dual ovens, a dishwasher, and a gas cooktop), stunning quartz countertops, and a custom walk-in pantry.
-Spacious Open Layout: The inviting central living area boasts a cozy fireplace and flows seamlessly into the kitchen, creating an expansive feel that lives larger than its square footage.
-Luxurious Primary Suite: A private oasis featuring a massive soaking tub, a separate custom-tiled shower, and dual vanities with quartz countertops. The sprawling walk-in closet is thoughtfully situated adjacent to the laundry room for ultimate convenience.
-Versatile Flex Space: A bright room immediately to the left of the entryway—ideal for a formal dining room, home office, or quiet den. Use your imagination to create the perfect space for your lifestyle.
-Thoughtful Details: Earth-toned finishes ready for your personal touch, ample storage throughout, and a dedicated mudroom with patterned tile conveniently located right off the large two-car attached garage.
Outdoor Living & Prime Location:
Step through the living room doors onto a large deck offering tranquil views of the spacious backyard and surrounding woods. Located just a short drive from Hickory, Denver, and Huntersville—and only about an hour from Charlotte—you will enjoy the perfect blend of secluded tranquility and accessible convenience.
Discover modern comfort in this beautiful, newly built single-story home nestled in the quiet and highly sought-after Wynswept community. Situated on a generous lot, this property perfectly balances peaceful suburban living with convenient access to city amenities.
Exceptional Interior Features:
-Gourmet Kitchen: Fully equipped with premium stainless steel KitchenAid appliances (including dual ovens, a dishwasher, and a gas cooktop), stunning quartz countertops, and a custom walk-in pantry.
-Spacious Open Layout: The inviting central living area boasts a cozy fireplace and flows seamlessly into the kitchen, creating an expansive feel that lives larger than its square footage.
-Luxurious Primary Suite: A private oasis featuring a massive soaking tub, a separate custom-tiled shower, and dual vanities with quartz countertops. The sprawling walk-in closet is thoughtfully situated adjacent to the laundry room for ultimate convenience.
-Versatile Flex Space: A bright room immediately to the left of the entryway—ideal for a formal dining room, home office, or quiet den. Use your imagination to create the perfect space for your lifestyle.
-Thoughtful Details: Earth-toned finishes ready for your personal touch, ample storage throughout, and a dedicated mudroom with patterned tile conveniently located right off the large two-car attached garage.
Outdoor Living & Prime Location:
Step through the living room doors onto a large deck offering tranquil views of the spacious backyard and surrounding woods. Located just a short drive from Hickory, Denver, and Huntersville—and only about an hour from Charlotte—you will enjoy the perfect blend of secluded tranquility and accessible convenience.
SPECIFICS
Property Details
Price:
$585,000
MLS #:
CAR4412257
Status:
Active
Beds:
3
Baths:
2
Type:
Single Family
Subtype:
Single Family Residence
Subdivision:
Wynswept
Listed Date:
Aug 13, 2026
Finished Sq Ft:
2,470
Lot Size:
28,750 sqft / 0.66 acres (approx)
Year Built:
2026
AMENITIES
Interior
Above Grade Finished Area
2470
Appliances
Dishwasher, Double Oven, Electric Water Heater, Exhaust Hood, Gas Range
Bathrooms
2 Full Bathrooms
Cooling
Heat Pump
Heating
Electric, Heat Pump
Laundry Features
Electric Dryer Hookup, Laundry Room
Levels
One
AMENITIES
Exterior
Construction Materials
Cedar Shake, Hardboard Siding
Garage Spaces
2
New Construction YN
1
Parking Features
Driveway, Attached Garage
NEIGHBORHOOD
Schools
Elementary School:
Unspecified
Middle School:
Unspecified
High School:
Unspecified
FINANCIAL
Financial
HOA Fee
$50
HOA Fee Frequency
Monthly
See this Listing
Mortgage Calculator
Similar Listings Nearby
Lorem ipsum dolor sit amet, consectetur adipiscing elit. Aliquam erat urna, scelerisque sed posuere dictum, mattis etarcu.

3201 Timber Run Lane
Maiden, NC