








2046 South Point Road
$699,900
Belmont, NC, 28012
singlefamily
4
3
Lot Size: 0.73 Acres
ABOUT
Property Information
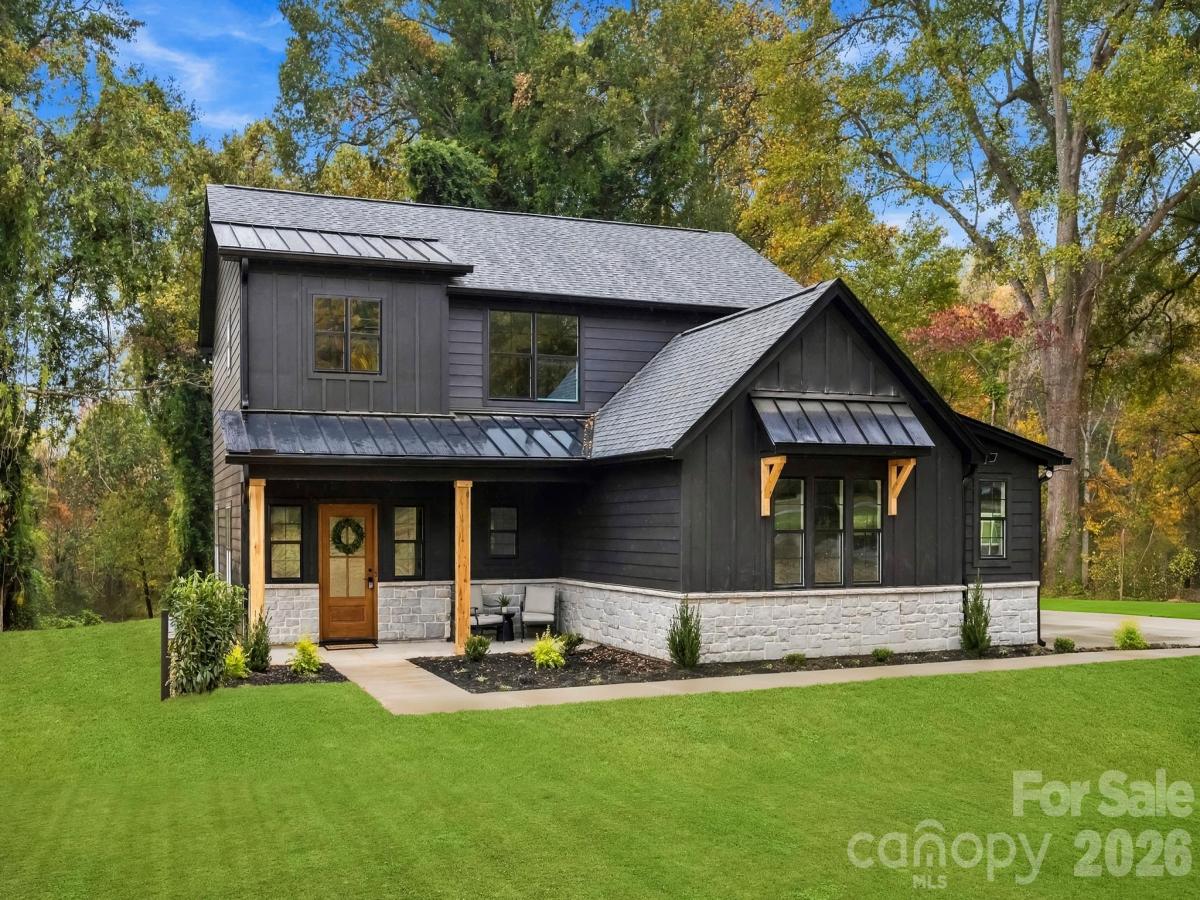
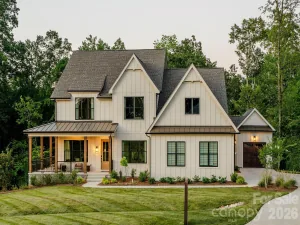
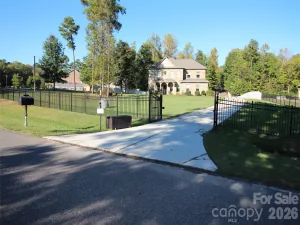
WELCOME TO EXCEPTIONAL LIVING IN BELMONT! Discover the perfect blend of timeless elegance, modern luxury, and everyday comfort in this stunning, custom-crafted, two-story new construction home situated on a spacious 0.73-acre lot. From the impressive concrete driveway to the thoughtfully designed interior, every detail makes a lasting impression.
Offering 4 bedrooms and 2.5 bathrooms, this beautiful home features an open, light-filled floor plan, elegant architectural details, designer finishes, and gorgeous wood flooring throughout. The inviting family room showcases a striking stone gas-log fireplace and flows seamlessly into the dining area and gourmet kitchen.
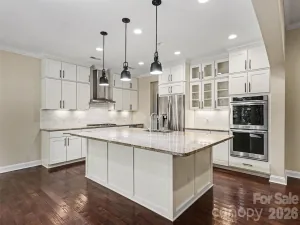
THE HEART OF THE HOME! The stunning kitchen features custom cabinetry, natural quartz countertops, stainless steel appliances, a custom range hood, oversized pendant lighting, and an expansive island with a farmhouse sink and seating for four. A spacious walk-in pantry with wood shelving provides exceptional storage.
Thoughtful touches include two convenient hallway drop zones, designer lighting, and a sophisticated neutral color palette. Upstairs, the luxurious primary suite features a beautiful wood-accent wall, spa-inspired bath with dual vanities and an oversized shower, and a generous walk-in closet with built-in shelving. Additional spacious bedrooms and a dedicated laundry room offer comfort and flexibility.
Outside, the expansive yard provides endless possibilities for entertaining, recreation, or simply relaxing. Ideally located just minutes from charming downtown Belmont's shopping and dining, and less than three miles from South Point Marina on beautiful Lake Wylie.
BRAND-NEW CONSTRUCTION. CUSTOM DETAILS. EXCEPTIONAL SPACE. AN INCREDIBLE LOCATION.
More than a beautiful house, this is a place you'll be proud to call home. Schedule your private showing today!
Offering 4 bedrooms and 2.5 bathrooms, this beautiful home features an open, light-filled floor plan, elegant architectural details, designer finishes, and gorgeous wood flooring throughout. The inviting family room showcases a striking stone gas-log fireplace and flows seamlessly into the dining area and gourmet kitchen.
THE HEART OF THE HOME! The stunning kitchen features custom cabinetry, natural quartz countertops, stainless steel appliances, a custom range hood, oversized pendant lighting, and an expansive island with a farmhouse sink and seating for four. A spacious walk-in pantry with wood shelving provides exceptional storage.
Thoughtful touches include two convenient hallway drop zones, designer lighting, and a sophisticated neutral color palette. Upstairs, the luxurious primary suite features a beautiful wood-accent wall, spa-inspired bath with dual vanities and an oversized shower, and a generous walk-in closet with built-in shelving. Additional spacious bedrooms and a dedicated laundry room offer comfort and flexibility.
Outside, the expansive yard provides endless possibilities for entertaining, recreation, or simply relaxing. Ideally located just minutes from charming downtown Belmont's shopping and dining, and less than three miles from South Point Marina on beautiful Lake Wylie.
BRAND-NEW CONSTRUCTION. CUSTOM DETAILS. EXCEPTIONAL SPACE. AN INCREDIBLE LOCATION.
More than a beautiful house, this is a place you'll be proud to call home. Schedule your private showing today!
SPECIFICS
Property Details
Price:
$699,900
MLS #:
CAR4441222
Status:
Coming Soon
Beds:
4
Baths:
3
Type:
Single Family
Subtype:
Single Family Residence
Listed Date:
Nov 11, 2026
Finished Sq Ft:
2,344
Lot Size:
31,799 sqft / 0.73 acres (approx)
Year Built:
2026
AMENITIES
Interior
Above Grade Finished Area
2344
Appliances
Dishwasher, Electric Cooktop, Electric Oven, Electric Water Heater, Exhaust Hood, Microwave, Refrigerator
Bathrooms
2 Full Bathrooms, 1 Half Bathroom
Cooling
Central Air
Flooring
Laminate, Tile
Heating
Heat Pump
Interior Features
Attic Stairs Pulldown, Drop Zone, Entrance Foyer, Kitchen Island, Open Floorplan, Pantry, Split Bedroom, Walk-In Closet(s), Walk-In Pantry
Laundry Features
Electric Dryer Hookup, Upper Level, Washer Hookup
Levels
Two
AMENITIES
Exterior
Construction Materials
Hardboard Siding, Stone
Garage Spaces
2
New Construction YN
1
Parking Features
Driveway, Attached Garage, Garage Faces Side, Keypad Entry
Patio And Porch Features
Covered, Porch, Rear Porch
NEIGHBORHOOD
Schools
Elementary School:
Unspecified
Middle School:
Belmont
High School:
South Point (NC)
FINANCIAL
Financial
See this Listing
Mortgage Calculator
Similar Listings Nearby
Lorem ipsum dolor sit amet, consectetur adipiscing elit. Aliquam erat urna, scelerisque sed posuere dictum, mattis etarcu.

2046 South Point Road
Belmont, NC