










5023 Samuel Pinckney Drive
$945,000
Belmont, NC, 28012
singlefamily
3
3
Lot Size: 0.78 Acres
ABOUT
Property Information
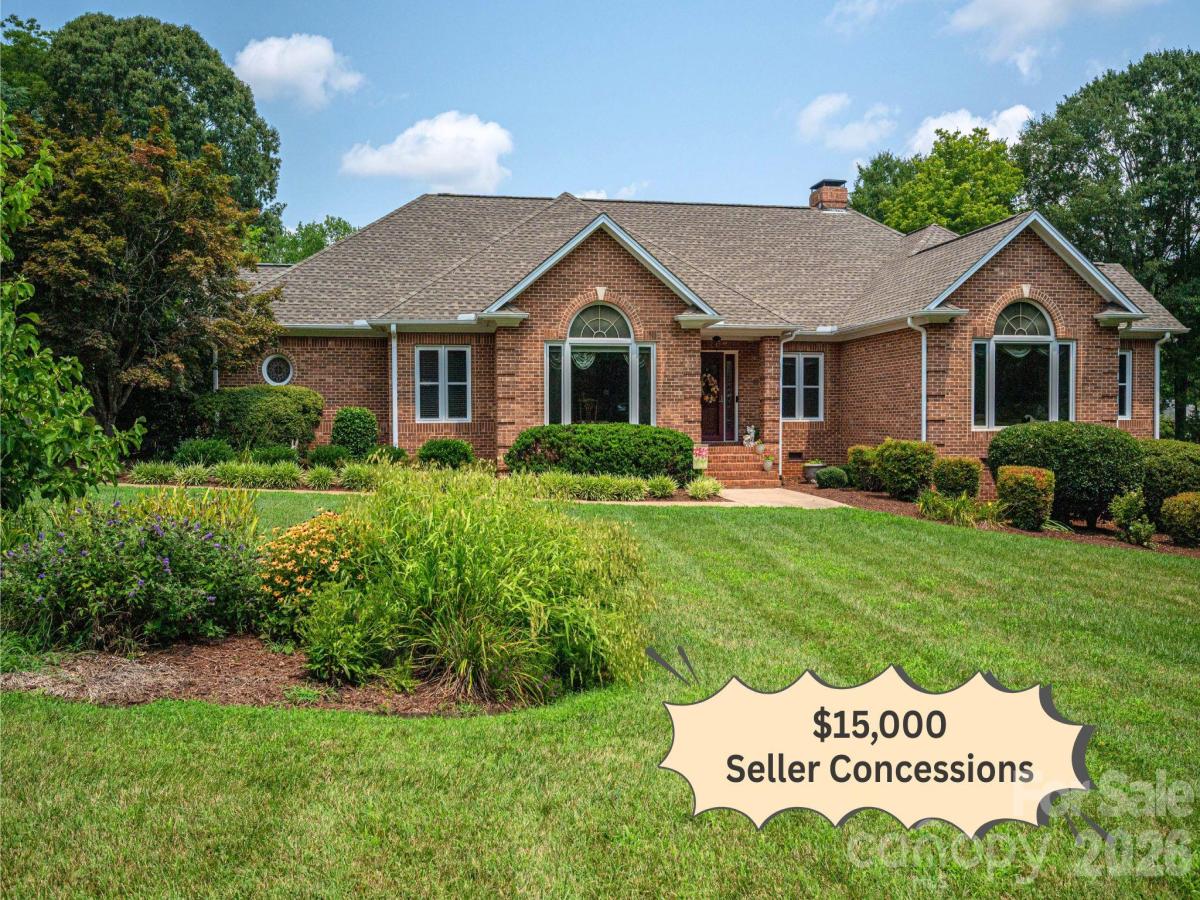
$15,000 SELLER CONCESSIONS TO REDUCE INTEREST RATE OR COVER CLOSING COSTS!!!
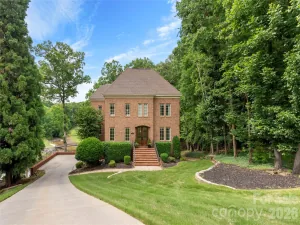
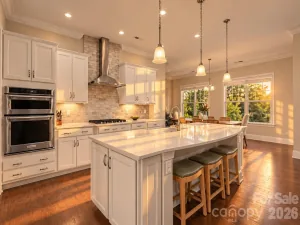
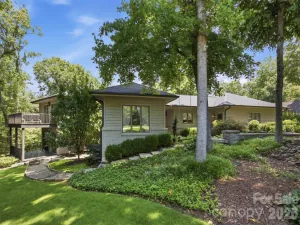
Stunning, one-story full brick home in the highly desirable and no HOA, Pinsto Forest community of Belmont! The main living space features soaring vaulted ceilings, skylights, and a magnificent stone fireplace that serves as a true centerpiece. The open layout flows seamlessly into an elegant formal dining room, perfect for hosting gatherings. The spacious kitchen offers a chef-inspired culinary experience, it is beautifully equipped with a massive island, high-end finishes, premium appliances, and a great butler’s pantry, along with a large laundry room nearby. Designed with privacy and versatility in mind, the split-bedroom floor plan offers a generous primary suite complete with a luxurious, en-suite bathroom. Two additional spacious bedrooms are paired with two full, beautifully updated bathrooms, offering ideal accommodations for family or guests. Dedicated space for work and play abounds with both a private home office and a versatile flex room—ideal for a media room, home gym, or playroom. Beyond the main living area, enjoy quiet mornings or cozy evenings in the bright sunroom. Step outside onto a fabulous brick patio equipped with custom pergolas, a built-in grill, and plenty of room for outdoor entertaining, all overlooking a large, partially fenced yard. Complete with a spacious three-car garage and located just minutes from the vibrant dining, shopping, and entertainment of downtown Belmont, this home is a true gem, your ultimate place to call HOME! AI generated decor is used to illustrate options for updating different spaces using just neutral paint colors and updated furniture pieces.
Stunning, one-story full brick home in the highly desirable and no HOA, Pinsto Forest community of Belmont! The main living space features soaring vaulted ceilings, skylights, and a magnificent stone fireplace that serves as a true centerpiece. The open layout flows seamlessly into an elegant formal dining room, perfect for hosting gatherings. The spacious kitchen offers a chef-inspired culinary experience, it is beautifully equipped with a massive island, high-end finishes, premium appliances, and a great butler’s pantry, along with a large laundry room nearby. Designed with privacy and versatility in mind, the split-bedroom floor plan offers a generous primary suite complete with a luxurious, en-suite bathroom. Two additional spacious bedrooms are paired with two full, beautifully updated bathrooms, offering ideal accommodations for family or guests. Dedicated space for work and play abounds with both a private home office and a versatile flex room—ideal for a media room, home gym, or playroom. Beyond the main living area, enjoy quiet mornings or cozy evenings in the bright sunroom. Step outside onto a fabulous brick patio equipped with custom pergolas, a built-in grill, and plenty of room for outdoor entertaining, all overlooking a large, partially fenced yard. Complete with a spacious three-car garage and located just minutes from the vibrant dining, shopping, and entertainment of downtown Belmont, this home is a true gem, your ultimate place to call HOME! AI generated decor is used to illustrate options for updating different spaces using just neutral paint colors and updated furniture pieces.
SPECIFICS
Property Details
Price:
$945,000
MLS #:
CAR4411025
Status:
Active
Beds:
3
Baths:
3
Type:
Single Family
Subtype:
Single Family Residence
Subdivision:
Pinsto Forest
Listed Date:
Aug 15, 2026
Finished Sq Ft:
3,216
Lot Size:
33,977 sqft / 0.78 acres (approx)
Year Built:
1990
AMENITIES
Interior
Above Grade Finished Area
3216
Appliances
Electric Oven, Gas Cooktop, Refrigerator
Bathrooms
3 Full Bathrooms
Cooling
Ceiling Fan(s), Central Air
Flooring
Carpet, Tile, Wood
Heating
Central, Forced Air, Natural Gas
Interior Features
Breakfast Bar, Built-in Features, Entrance Foyer, Kitchen Island, Pantry, Split Bedroom, Walk-In Closet(s)
Laundry Features
Mud Room, Laundry Room
Levels
One
AMENITIES
Exterior
Architectural Style
Traditional
Construction Materials
Brick Full
Exterior Features
Gas Grill
Fencing
Back Yard, Partial
Garage Spaces
3
Lot Features
Cleared, Level
Open Parking Spaces
4
Open Parking YN
1
Parking Features
Attached Garage
Patio And Porch Features
Patio
Roof
Architectural Shingle
NEIGHBORHOOD
Schools
Elementary School:
Belmont Central
Middle School:
Belmont
High School:
South Point (NC)
FINANCIAL
Financial
See this Listing
Mortgage Calculator
Similar Listings Nearby
Lorem ipsum dolor sit amet, consectetur adipiscing elit. Aliquam erat urna, scelerisque sed posuere dictum, mattis etarcu.

5023 Samuel Pinckney Drive
Belmont, NC