










47 Versailles Lane
$1,795,900
Asheville, NC, 28804
singlefamily
4
4
Lot Size: 0.23 Acres
ABOUT
Property Information
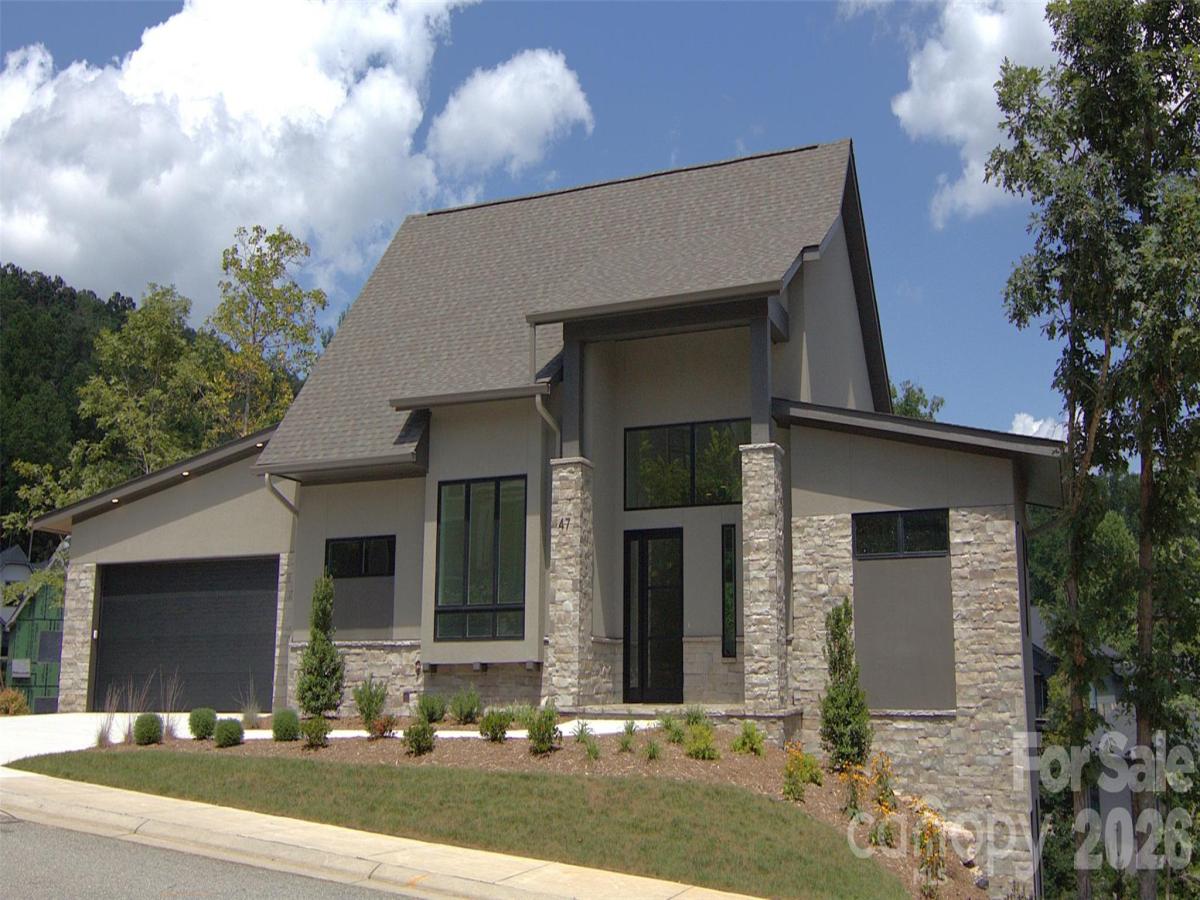
Mountain Modern Living in The Thoms Estate!
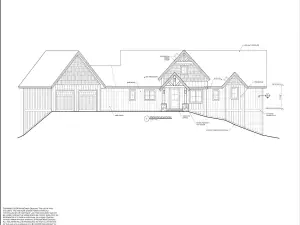
Our newest residence features a Mountain Modern design with main level living, upgraded finishes throughout, two generous screened porches and mountain views. A true open concept floorplan with kitchen, dining and greatroom opening onto a screened porch with views of the nearby mountains. The primary suite, powder bath, flex space and laundry/mud room complete the main level. Throughout the home, large windows provide ample light and mountain views. Energy Star Certified, the home features improved insulation, enhanced heating and cooling and Energy Star certified SKS/LG appliances including an induction range. The lower level daylight basement features a large recreation room with built in wet bar, three additional guest rooms, two baths and finished mechanical / storage room.
Our newest residence features a Mountain Modern design with main level living, upgraded finishes throughout, two generous screened porches and mountain views. A true open concept floorplan with kitchen, dining and greatroom opening onto a screened porch with views of the nearby mountains. The primary suite, powder bath, flex space and laundry/mud room complete the main level. Throughout the home, large windows provide ample light and mountain views. Energy Star Certified, the home features improved insulation, enhanced heating and cooling and Energy Star certified SKS/LG appliances including an induction range. The lower level daylight basement features a large recreation room with built in wet bar, three additional guest rooms, two baths and finished mechanical / storage room.
SPECIFICS
Property Details
Price:
$1,795,900
MLS #:
CAR4415232
Status:
Active
Beds:
4
Baths:
4
Type:
Single Family
Subtype:
Single Family Residence
Subdivision:
Thoms Estate
Listed Date:
Aug 19, 2026
Finished Sq Ft:
3,365
Lot Size:
10,019 sqft / 0.23 acres (approx)
Year Built:
2026
AMENITIES
Interior
Above Grade Finished Area
1720
Appliances
Bar Fridge, Convection Microwave, Convection Oven, Dishwasher, Disposal, ENERGY STAR Qualified Dishwasher, ENERGY STAR Qualified Refrigerator, Induction Cooktop
Bathrooms
3 Full Bathrooms, 1 Half Bathroom
Below Grade Finished Area
1645
Cooling
ENERGY STAR Qualified Equipment, Heat Pump
Flooring
Wood
Heating
Central, ENERGY STAR Qualified Equipment, Forced Air, Heat Pump, Natural Gas
Interior Features
Kitchen Island, Open Floorplan, Pantry, Walk-In Closet(s), Walk-In Pantry, Wet Bar
Laundry Features
Electric Dryer Hookup, Mud Room, Laundry Room, Main Level, Sink
Levels
One
AMENITIES
Exterior
Architectural Style
Modern
Community Features
Game Court, Gated, Pickleball, Picnic Area, Playground, Sidewalks, Tennis Court(s), Walking Trails
Construction Materials
Fiber Cement, Hard Stucco, Stone
Garage Spaces
2
Lot Features
Sloped, Views
New Construction YN
1
Parking Features
Driveway, Attached Garage, Garage Faces Front
Patio And Porch Features
Covered, Deck, Front Porch, Rear Porch, Screened
Roof
Architectural Shingle
Security Features
Carbon Monoxide Detector(s), Smoke Detector(s)
View
Mountain(s)
Window Features
Insulated Window(s)
NEIGHBORHOOD
Schools
Elementary School:
Asheville City
Middle School:
Asheville
High School:
Asheville
FINANCIAL
Financial
HOA Fee
$2,000
HOA Fee Frequency
Annually
HOA Name
Tessier Associates
HOA Phone
828-254-9842
See this Listing
Mortgage Calculator
Similar Listings Nearby
Lorem ipsum dolor sit amet, consectetur adipiscing elit. Aliquam erat urna, scelerisque sed posuere dictum, mattis etarcu.

47 Versailles Lane
Asheville, NC