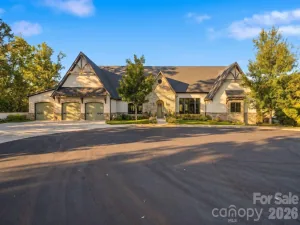
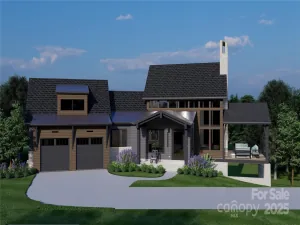
There are multiple listings for this address:
5 Soaring Hawk View #14
$225,000
Asheville, NC, 28804
land
0
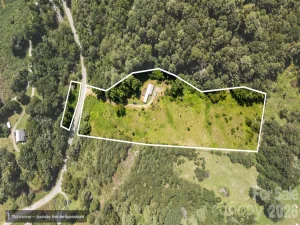
Lot Size: 0.97 Acres
ABOUT
Property Information
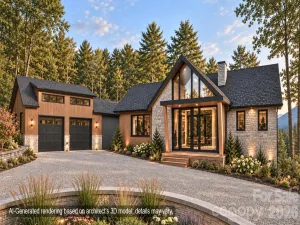
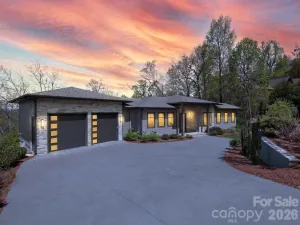
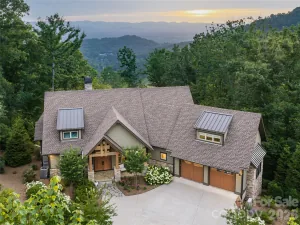
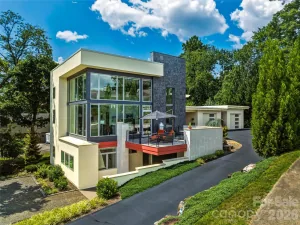
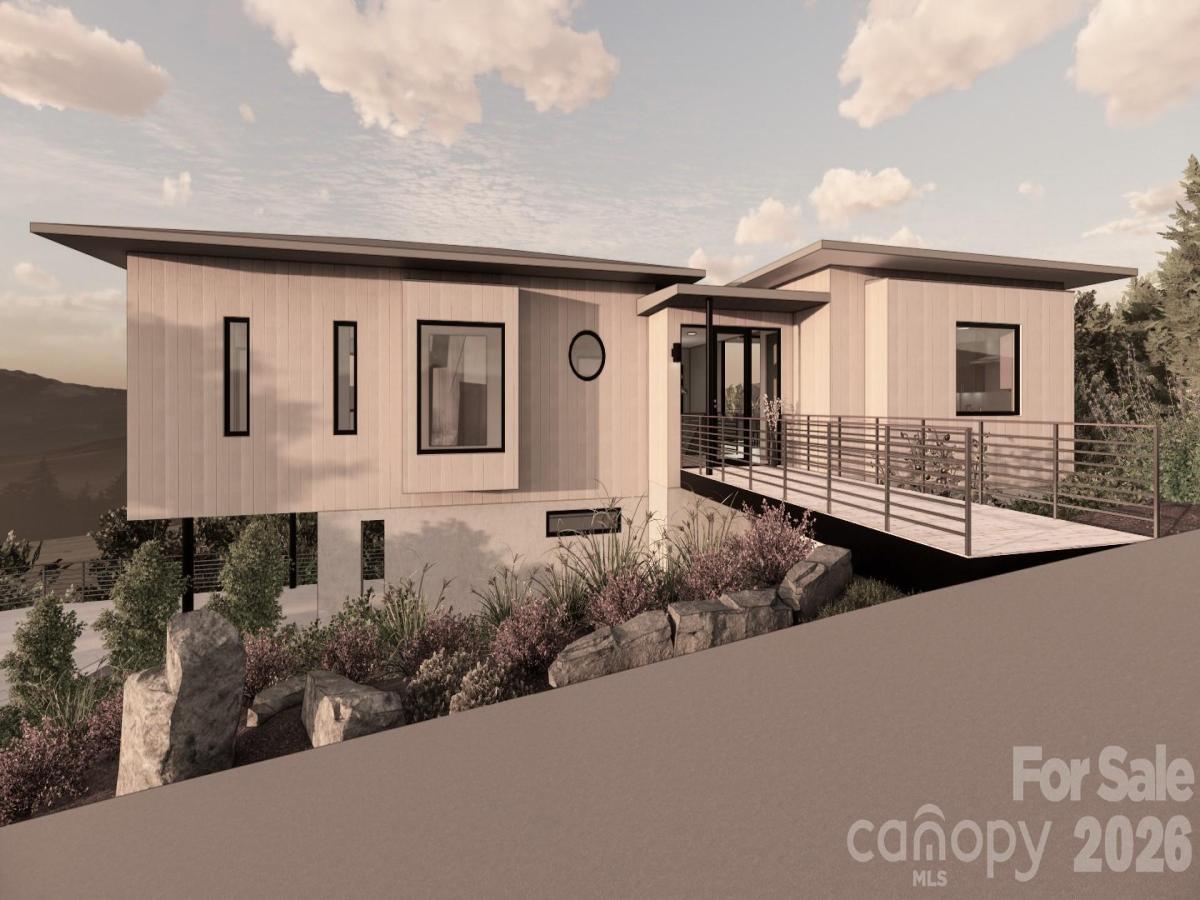
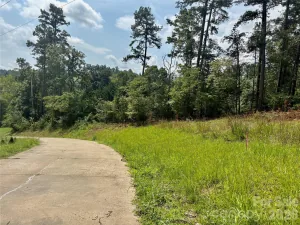
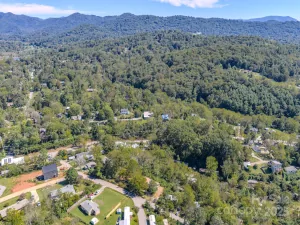
Magnificent custom home in the Serenity community, which boasts some of the Asheville area's most amazing long-range mountain views! This home design has it all AND is highly customizable to suit your vision of the ideal mountain home. The design by July Architecture, PLLC (copyright 2026) will be brought to life by MQC, Inc. This 4-bedroom, 3.5-bath 2,950 square foot home is meticulously designed to suit the particular lot (#14) at 5 Soaring Hawk View, which means much of the challenging design work has already been done. Work with MQC, Inc. to customize this lovely build, add your preferred finishes, and bring to life your very own vision for enjoyment of mountain living at its finest! This home truly is a modern mountain masterpiece which includes incredible modern living and dining, features designed to maximize views from the home, and unparalleled outdoor living spaces. If you're seeking quintessential Asheville mountain views, luxury living, and the ability to customize this is your home! Look no further and book a tour and meeting with the general contractor today!
*Lot only listed as MLS 4370791. Buyer is not obligated to use MQC, Inc. as the builder. The July Architecture, PLLC design for this home is copyrighted and subject to a copyright release fee. Please see MLS attachments.
*Lot only listed as MLS 4370791. Buyer is not obligated to use MQC, Inc. as the builder. The July Architecture, PLLC design for this home is copyrighted and subject to a copyright release fee. Please see MLS attachments.
SPECIFICS
Property Details
Price:
$225,000
MLS #:
CAR4370791
Status:
Active
Beds:
0
Baths:
0
Type:
Land
Subtype:
Single Family Residence
Subdivision:
Serenity
Listed Date:
Apr 16, 2026
Lot Size:
42,253 sqft / 0.97 acres (approx)
Year Built:
2026
AMENITIES
Interior
Above Grade Finished Area
2950
Appliances
Dishwasher, Microwave, Oven, Refrigerator, Other
Bathrooms
3 Full Bathrooms, 1 Half Bathroom
Cooling
Central Air
Heating
Electric
Laundry Features
Other - See Remarks
Levels
Two
AMENITIES
Exterior
Architectural Style
Modern
Construction Materials
Other - See Remarks
Lot Features
Steep Slope, Views
New Construction YN
1
Parking Features
Attached Carport, Driveway
View
Long Range, Mountain(s), Year Round
NEIGHBORHOOD
Schools
Elementary School:
Weaverville/N. Windy Ridge
Middle School:
North Buncombe
High School:
North Buncombe
FINANCIAL
Financial
HOA Fee
$2,125
HOA Fee Frequency
Annually
HOA Name
Serenity HOA / Essential Property NC
See this Listing
Mortgage Calculator
Similar Listings Nearby
Lorem ipsum dolor sit amet, consectetur adipiscing elit. Aliquam erat urna, scelerisque sed posuere dictum, mattis etarcu.







5 Soaring Hawk View #14
Asheville, NC
5 Soaring Hawk View #14
$2,300,000
Asheville, NC, 28804
singlefamily
4
4
Lot Size: 0.97 Acres
ABOUT
Property Information
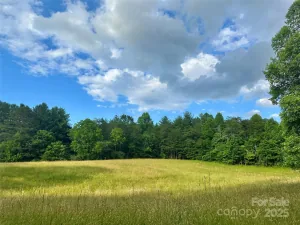
Magnificent custom home in the Serenity community, which boasts some of the Asheville area's most amazing long-range mountain views! This home design has it all AND is highly customizable to suit your vision of the ideal mountain home. The design by July Architecture, PLLC (copyright 2026) will be brought to life by MQC, Inc. This 4-bedroom, 3.5-bath 2,950 square foot home is meticulously designed to suit the particular lot (#14) at 5 Soaring Hawk View, which means much of the challenging design work has already been done. Work with MQC, Inc. to customize this lovely build, add your preferred finishes, and bring to life your very own vision for enjoyment of mountain living at its finest! This home truly is a modern mountain masterpiece which includes incredible modern living and dining, features designed to maximize views from the home, and unparalleled outdoor living spaces. If you're seeking quintessential Asheville mountain views, luxury living, and the ability to customize this is your home! Look no further and book a tour and meeting with the general contractor today!
*Lot only listed as MLS 4370791. Buyer is not obligated to use MQC, Inc. as the builder. The July Architecture, PLLC design for this home is copyrighted and subject to a copyright release fee. Please see MLS attachments.
*Lot only listed as MLS 4370791. Buyer is not obligated to use MQC, Inc. as the builder. The July Architecture, PLLC design for this home is copyrighted and subject to a copyright release fee. Please see MLS attachments.
SPECIFICS
Property Details
Price:
$2,300,000
MLS #:
CAR4428342
Status:
Active
Beds:
4
Baths:
4
Type:
Single Family
Subtype:
Single Family Residence
Subdivision:
Serenity
Listed Date:
Oct 2, 2026
Finished Sq Ft:
2,950
Lot Size:
42,253 sqft / 0.97 acres (approx)
Year Built:
2026
AMENITIES
Interior
Above Grade Finished Area
2950
Appliances
Dishwasher, Microwave, Oven, Refrigerator, Other
Bathrooms
3 Full Bathrooms, 1 Half Bathroom
Cooling
Central Air
Heating
Electric
Laundry Features
Other - See Remarks
Levels
Two
AMENITIES
Exterior
Architectural Style
Modern
Construction Materials
Other - See Remarks
Lot Features
Steep Slope, Views
New Construction YN
1
Parking Features
Attached Carport, Driveway
View
Long Range, Mountain(s), Year Round
NEIGHBORHOOD
Schools
Elementary School:
Weaverville/N. Windy Ridge
Middle School:
North Buncombe
High School:
North Buncombe
FINANCIAL
Financial
HOA Fee
$2,125
HOA Fee Frequency
Annually
HOA Name
Serenity HOA / Essential Property NC
See this Listing
Mortgage Calculator
Similar Listings Nearby
Lorem ipsum dolor sit amet, consectetur adipiscing elit. Aliquam erat urna, scelerisque sed posuere dictum, mattis etarcu.