










6 Waterside Drive
$2,195,000
Asheville, NC, 28804
singlefamily
3
4
Lot Size: 0.63 Acres
ABOUT
Property Information
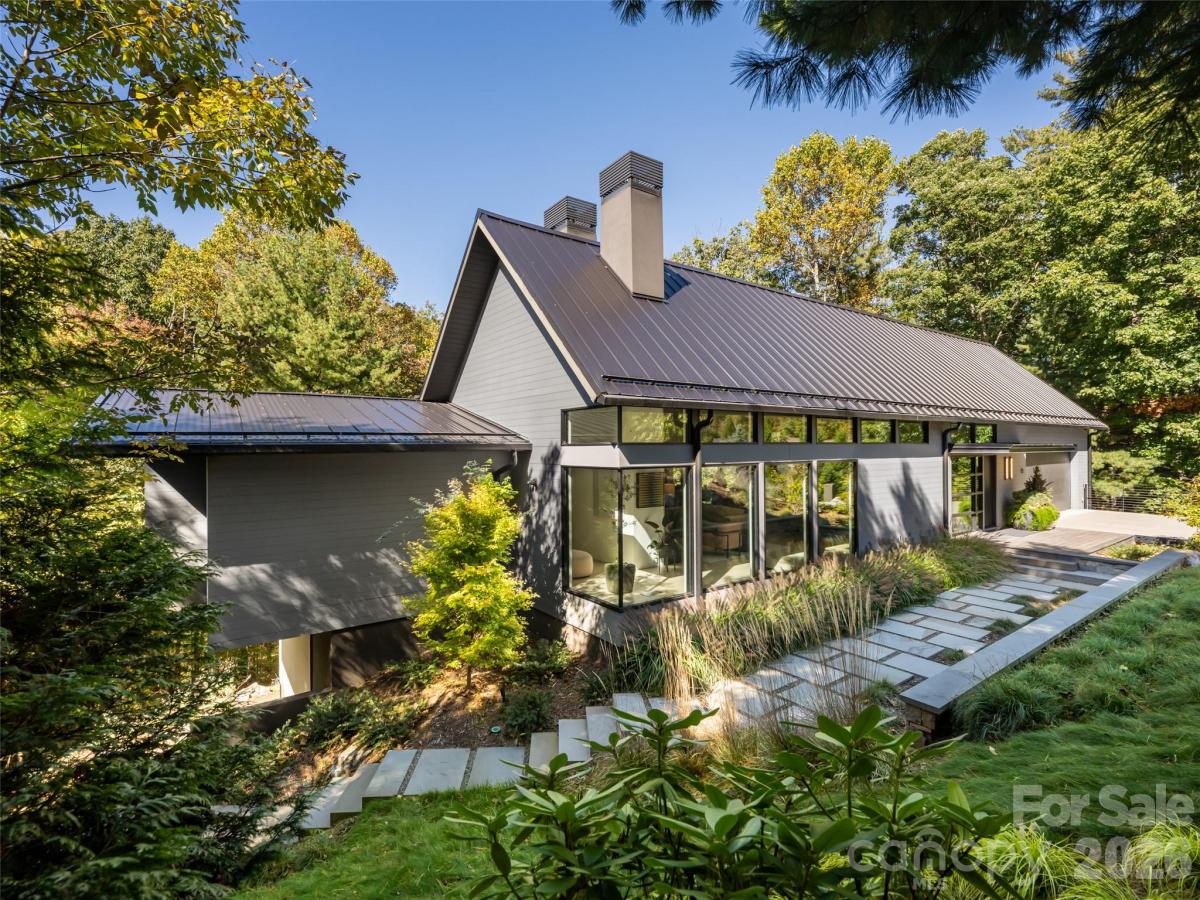
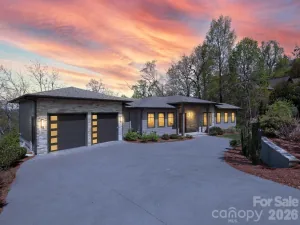
Designed by acclaimed Asheville architect Con Dameron and completed in 2020, 6 Waterside is a striking study in architecture, light and landscape. Set on .63 acres in Reynolds Mountain, this private treetop residence is surrounded by 15 protected acres and association-maintained green space, yet less than 10 minutes from downtown Asheville. Soaring glass, 11-foot ceilings, whitewashed oak floors and custom woodwork by Kerr Woodworking create interiors rich in warmth and natural light. Slide-and-stack glass doors open to Ipe decks and covered terraces that seem suspended within the canopy. The kitchen pairs Henrybuilt cabinetry with honed granite, Wolf, Liebherr and Bosch appliances. A wood-burning stove, traditional indoor sauna and GreaterScapes-designed landscape with Pennsylvania bluestone paths add to the experience. With only four homes on the cul-de-sac, privacy is exceptional. This isn't a home that simply overlooks nature—it lives within it. Seclusion without isolation.
SPECIFICS
Property Details
Price:
$2,195,000
MLS #:
CAR4423938
Status:
Active
Beds:
3
Baths:
4
Type:
Single Family
Subtype:
Single Family Residence
Subdivision:
Reynolds Mountain
Listed Date:
Sep 29, 2026
Finished Sq Ft:
3,286
Lot Size:
27,443 sqft / 0.63 acres (approx)
Year Built:
2019
AMENITIES
Interior
Above Grade Finished Area
3286
Appliances
Dishwasher, Dryer, Microwave, Oven, Refrigerator, Washer, Washer/Dryer
Bathrooms
3 Full Bathrooms, 1 Half Bathroom
Cooling
Central Air, Zoned
Flooring
Stone, Tile, Wood
Heating
Forced Air, Heat Pump, Natural Gas, Wood Stove, Zoned
Interior Features
Kitchen Island, Open Floorplan, Walk-In Closet(s), Wet Bar
Laundry Features
In Basement
Levels
One
AMENITIES
Exterior
Accessibility Features
Two or More Access Exits
Architectural Style
Modern
Community Features
Picnic Area, Street Lights, Walking Trails
Construction Materials
Fiber Cement
Garage Spaces
2
Lot Features
Wooded
Parking Features
Driveway, Attached Garage
Patio And Porch Features
Covered, Deck
Roof
Metal
NEIGHBORHOOD
Schools
Elementary School:
Woodfin/Eblen
Middle School:
Clyde A Erwin
High School:
Clyde A Erwin
FINANCIAL
Financial
HOA Fee
$1,800
HOA Fee Frequency
Annually
HOA Name
Tessier
HOA Phone
828-254-9842
See this Listing
Mortgage Calculator
Similar Listings Nearby
Lorem ipsum dolor sit amet, consectetur adipiscing elit. Aliquam erat urna, scelerisque sed posuere dictum, mattis etarcu.
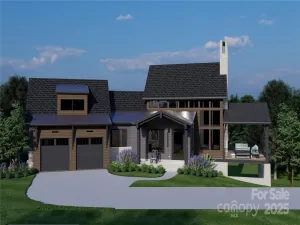
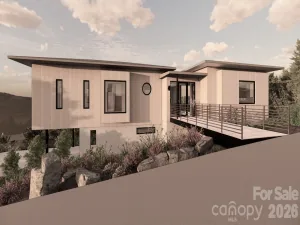
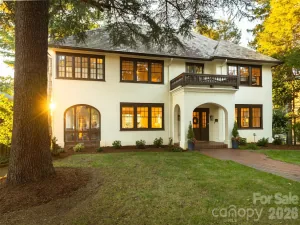

6 Waterside Drive
Asheville, NC