










598 Old Toll Road
$1,950,000
Asheville, NC, 28804
singlefamily
5
6
Lot Size: 0.52 Acres
ABOUT
Property Information
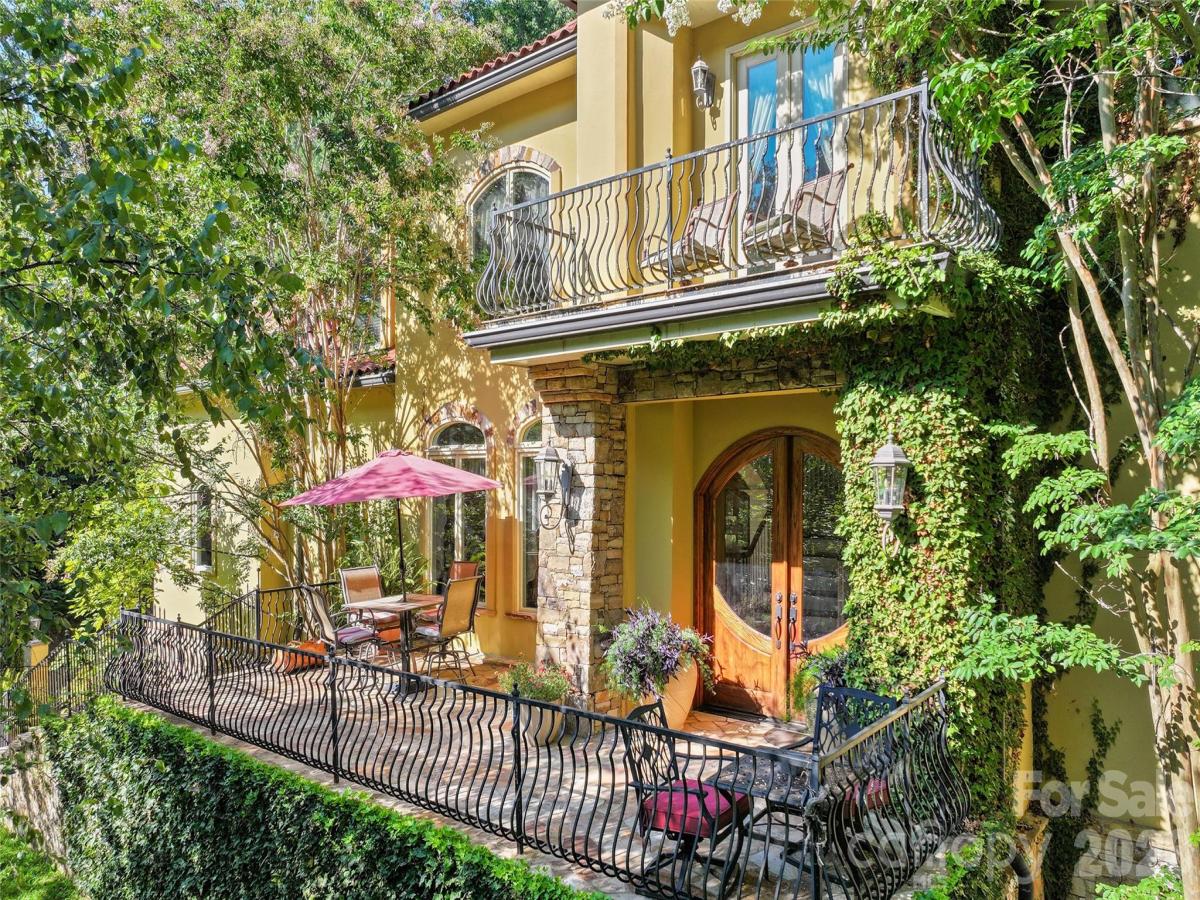
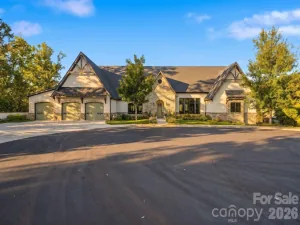
Perched in the hills above the Grove Park Inn and minutes from downtown Asheville, this Old World-inspired residence offers a private retreat designed for gracious living and memorable entertaining. A stone terrace welcomes you to interiors distinguished by elaborate millwork, 10-foot ceilings, wide-plank oak floors, a dramatic floating staircase and refined finishes throughout. The chef’s kitchen features a generous island, granite counters, premium appliances, walk-in pantry and butler’s pantry with wine storage. Thoughtfully designed for main-level living, additional conveniences include a spacious laundry, private sauna, dining room, and an impressive primary suite with vaulted ceilings, see-through fireplace, and spa-like bath with garden tub and stone shower. Three additional en-suite bedrooms provide exceptional guest accommodations upstairs. A billiards room with wet bar and multiple family rooms with fireplaces extend the entertaining space, while an elevator connects the garage to every level. Outside, covered balconies, stone patios and mature landscaping create intimate gathering spaces centered around an outdoor kitchen, pizza oven and wood-burning fireplace, an exceptional setting for the ultimate Asheville mountain lifestyle.
SPECIFICS
Property Details
Price:
$1,950,000
MLS #:
CAR4423120
Status:
Active
Beds:
5
Baths:
6
Type:
Single Family
Subtype:
Single Family Residence
Subdivision:
Sunset Mountain
Listed Date:
Sep 10, 2026
Finished Sq Ft:
4,883
Lot Size:
22,651 sqft / 0.52 acres (approx)
Year Built:
2007
AMENITIES
Interior
Above Grade Finished Area
4883
Appliances
Bar Fridge, Convection Oven, Dishwasher, Disposal, Dryer, Electric Oven, Exhaust Hood, Gas Range, Gas Water Heater, Indoor Grill, Ice Maker, Microwave, Plumbed For Ice Maker, Propane Water Heater, Refrigerator, Self Cleaning Oven, Tankless Water Heater, Warming Drawer, Washer, Washer/Dryer, Wine Refrigerator, Other
Bathrooms
5 Full Bathrooms, 1 Half Bathroom
Cooling
Ceiling Fan(s), Central Air, Heat Pump
Flooring
Wood
Heating
Forced Air, Heat Pump, Zoned
Interior Features
Breakfast Bar, Built-in Features, Cable Prewire, Elevator, Entrance Foyer, Garden Tub, Kitchen Island, Open Floorplan, Pantry, Sauna, Split Bedroom, Storage, Walk-In Closet(s), Walk-In Pantry, Wet Bar
Laundry Features
Inside, Laundry Room, Main Level, Sink, Other - See Remarks
Levels
Two
AMENITIES
Exterior
Architectural Style
Mediterranean
Construction Materials
Hard Stucco
Exterior Features
Gas Grill, Outdoor Kitchen, Other - See Remarks
Garage Spaces
2
Lot Features
Orchard(s), Hilly, Paved, Private, Sloped, Wooded, Views
Open Parking Spaces
2
Open Parking YN
1
Parking Features
Basement, Driveway, Attached Garage, Garage Faces Side
Patio And Porch Features
Balcony, Covered, Front Porch, Patio, Terrace
Roof
Tile
Security Features
Smoke Detector(s)
View
Winter
Waterfront Features
None
Window Features
Insulated Window(s), Window Treatments
NEIGHBORHOOD
Schools
Elementary School:
Ira B. Jones
Middle School:
Asheville
High School:
Asheville
FINANCIAL
Financial
See this Listing
Mortgage Calculator
Similar Listings Nearby
Lorem ipsum dolor sit amet, consectetur adipiscing elit. Aliquam erat urna, scelerisque sed posuere dictum, mattis etarcu.

598 Old Toll Road
Asheville, NC