










209 Senator Reynolds Road
$2,500,000
Asheville, NC, 28804
singlefamily
5
5
Lot Size: 1.89 Acres
ABOUT
Property Information
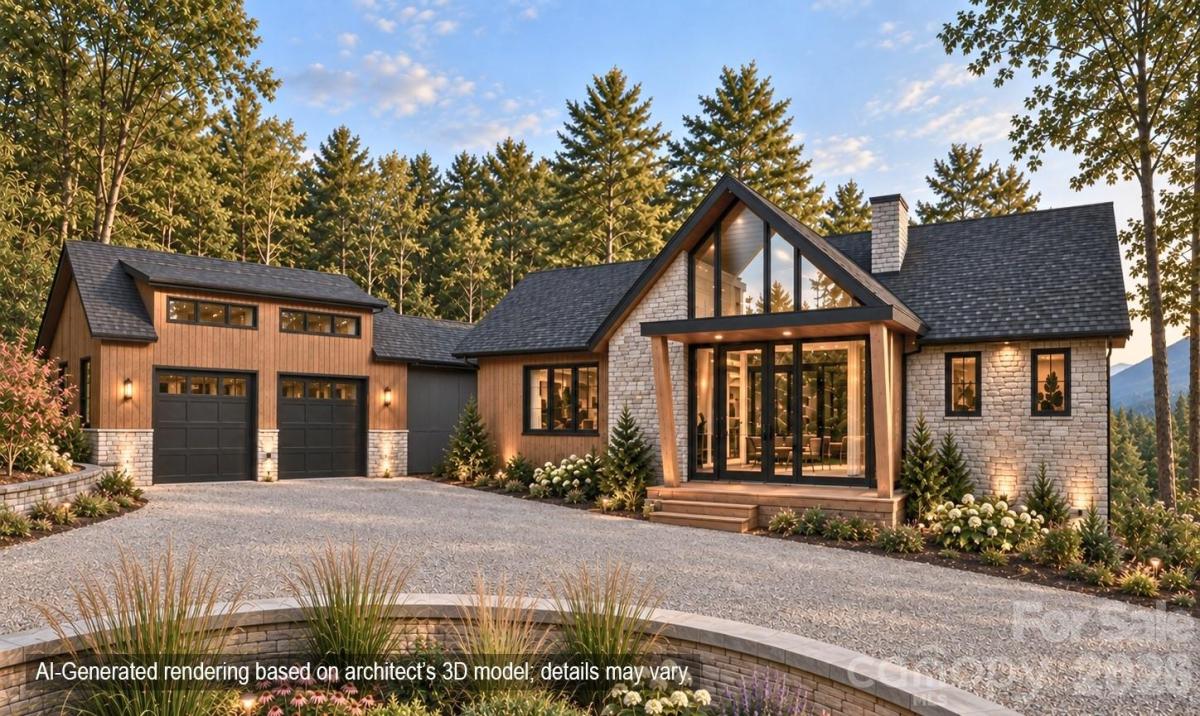
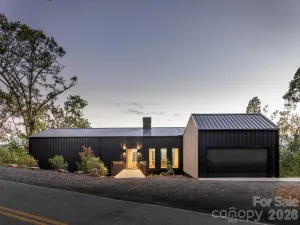
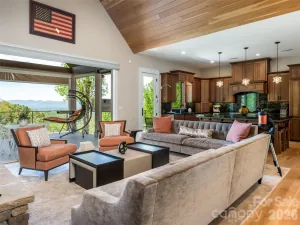
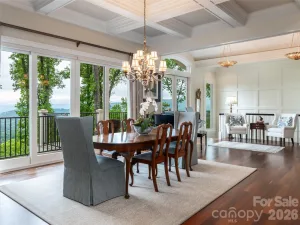
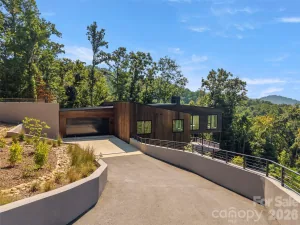
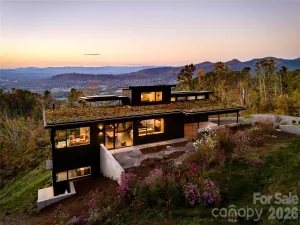
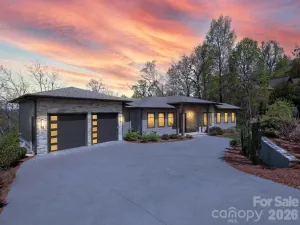
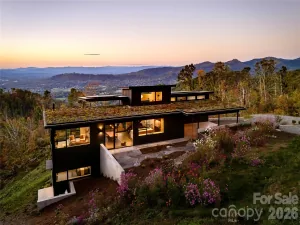
Rare opportunity to purchase a high-end new construction home in Reynolds Mountain mid-build and make it your own. Designed by architect Jeff Ream and built by Modern Mountain Builders, the architect/builder team are the sellers and have thoughtfully designed this 4,721-square-foot modern mountain masterpiece. The team has a complete design package and is prepared to finish the home with its curated selections, but is bringing the property to market during construction to give an early buyer the opportunity to customize select finishes. This opportunity is time limited, as construction is underway. Set on a private lot in a desirable Reynolds Mountain with WNC mountains and Beaver Lake partially visible through the trees during summer, the views will dramatically improve once the leaves fall. Planned selective clearing will further open the summer view corridor. The floor plan offers 2,441 SF on the main level and 2,280 SF on the lower level, with expansive indoor and outdoor living. The main level features one-level living, a vaulted primary suite, second bedroom suite, dramatic vaulted living spaces, a floor-to-ceiling stone fireplace, two car garage, laundry room, gourmet kitchen with butler's pantry and a 12-foot folding glass door connecting the interior to the covered rear porch and deck. The lower level has huge 12-foot ceilings and functions as a living space and spa, including a built-in sauna, fitness room, hot-tub-ready covered deck, kitchenette, recreation room, a third bedroom suite, and two additional bedrooms. The planned finish package reflects the caliber of the home: wide-plank hardwood floors, Marvin windows, natural stone, stained poplar siding, garapa hardwood decking, custom cabinetry, premium appliances, designer lighting, and spa-inspired baths. The home offers approximately 2000 SF of unheated space, including a 630-SF garage, covered front porch, 285-SF covered main-level rear porch, 292-SF open deck, and an expansive 577-SF covered lower-level deck. Put it under contract now and work with our design/build team to make this your own and close when it is complete—or allow the design/build team to enact its original vision. Either way, this is a distinctive opportunity to own a substantial architect-designed and craftsman-built home. NOTE- AI generated images are 95% accurate. Contact the your agent or the listing broker for specifications or to discuss personalized finishes. Views shown from AI generated photos are not accurate.
SPECIFICS
Property Details
Price:
$2,500,000
MLS #:
CAR4427112
Status:
Active Under Contract
Beds:
5
Baths:
5
Type:
Single Family
Subtype:
Single Family Residence
Subdivision:
Reynolds Mountain
Listed Date:
Sep 23, 2026
Finished Sq Ft:
4,721
Lot Size:
82,328 sqft / 1.89 acres (approx)
Year Built:
2026
AMENITIES
Interior
Above Grade Finished Area
2441
Appliances
Bar Fridge, Dishwasher, Disposal, Electric Oven, ENERGY STAR Qualified Dishwasher, ENERGY STAR Qualified Refrigerator, Exhaust Hood, Gas Range, Microwave, Refrigerator
Bathrooms
4 Full Bathrooms, 1 Half Bathroom
Below Grade Finished Area
2280
Cooling
Central Air, Heat Pump
Flooring
Tile, Wood
Heating
Heat Pump
Interior Features
Built-in Features, Entrance Foyer, Garden Tub, Kitchen Island, Open Floorplan, Pantry, Sauna, Split Bedroom, Storage, Walk-In Closet(s), Walk-In Pantry, Wet Bar
Laundry Features
Laundry Room, Main Level
Levels
One
AMENITIES
Exterior
Architectural Style
Contemporary, Modern, Transitional
Community Features
Picnic Area, Street Lights, Walking Trails
Construction Materials
Stone, Wood, Other - See Remarks
Garage Spaces
2
Lot Features
Views
New Construction YN
1
Open Parking Spaces
3
Open Parking YN
1
Parking Features
Driveway, Attached Garage
Patio And Porch Features
Covered, Deck, Front Porch, Rear Porch
Roof
Architectural Shingle
Security Features
Carbon Monoxide Detector(s), Smoke Detector(s)
View
Mountain(s), Winter, Year Round
Window Features
Insulated Window(s)
NEIGHBORHOOD
Schools
Elementary School:
Woodfin/Eblen
Middle School:
Clyde A Erwin
High School:
Clyde A Erwin
FINANCIAL
Financial
HOA Fee
$1,600
HOA Fee Frequency
Annually
HOA Name
Tessier Group
See this Listing
Mortgage Calculator
Similar Listings Nearby
Lorem ipsum dolor sit amet, consectetur adipiscing elit. Aliquam erat urna, scelerisque sed posuere dictum, mattis etarcu.

209 Senator Reynolds Road
Asheville, NC