










299 Webb Cove Road
$1,950,000
Asheville, NC, 28804
singlefamily
3
5
Lot Size: 3 Acres
ABOUT
Property Information
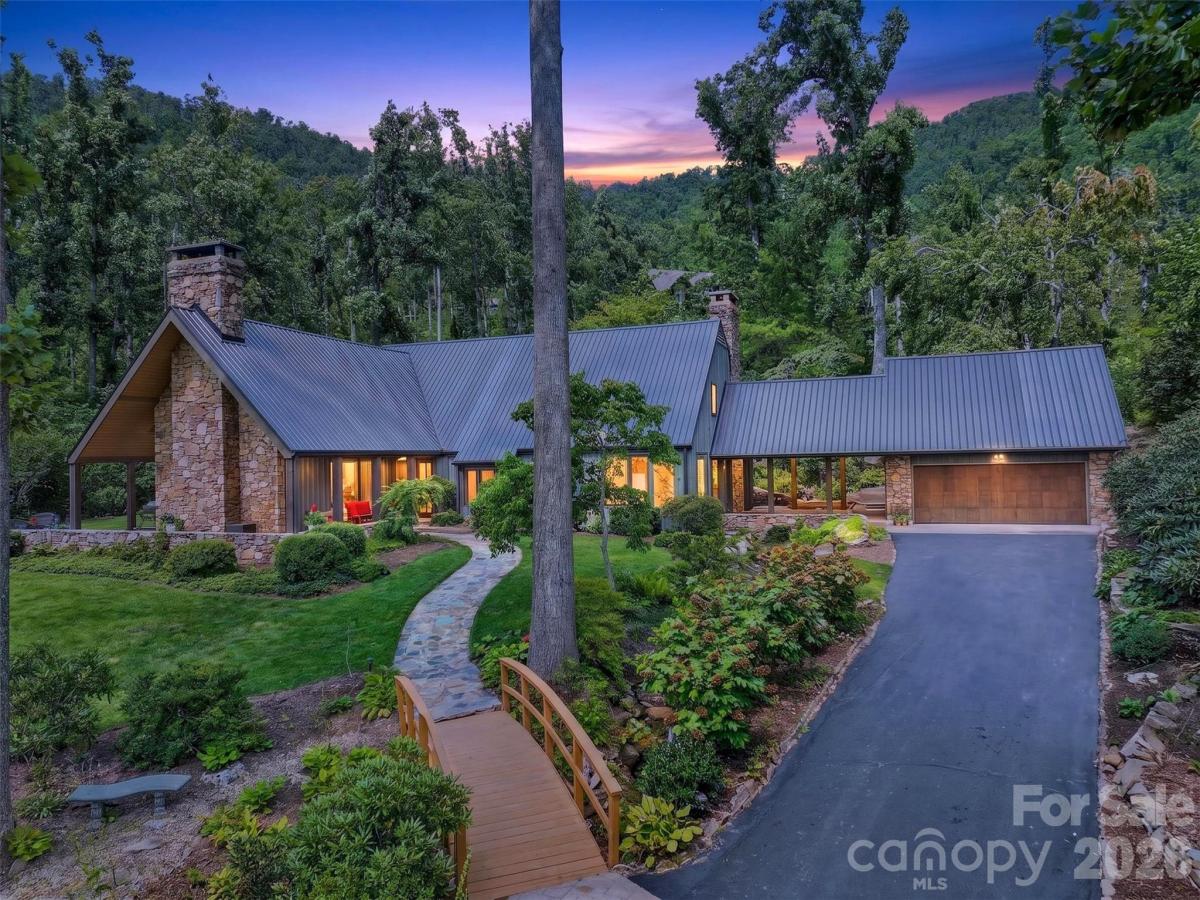
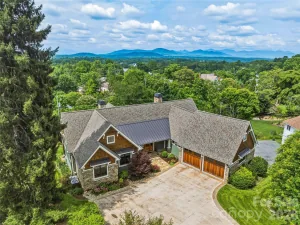
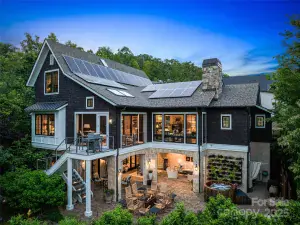
A rare blend of architecture, acreage, and Asheville history, this mid-century modern custom home designed by Frank Ball Architect is tucked into the storied Webb Cove community, just minutes from North Asheville and the Blue Ridge Parkway. Set on three beautiful acres with mountain views, the property unfolds with abundant sunshine, a broad flat lawn, mature woodland, a babbling creek and an impressive collection of heirloom plant species cultivated over the years. Multiple sunny areas offer wonderful opportunities for vegetable, flower and cutting gardens—or simply room to enjoy the land.
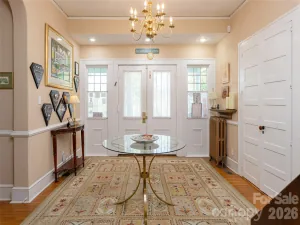
Inside, the home's distinctive mid-century design is complemented by thoughtful updates and an easy connection to the outdoors. The renovated kitchen features high-end appliances and opens to the dining area and comfortable den with a wood-burning stove. A light-filled sunroom brings the surrounding gardens into view, while the dramatic living room offers soaring vaulted ceilings and a second wood fireplace. The primary suite includes a private office with built-in desk and an en-suite bath. Newly refinished hardwood floors welcome you on the main level. There is a 3BR septic permit, but there are additional rooms that can be used for sleep/office/flex areas.
For those who need space for cars, gear, creative pursuits or serious hobbies, the property is exceptionally well equipped with a main level garage and an additional workshop/garage and ample parking in both the front driveway and the back driveway. There is access to the Mountains to Sea trail right up Webb Cove Road for the outdoor enthusiast.
Private and peaceful without feeling remote, this special Webb Cove property offers something increasingly difficult to find in Asheville: three usable, sun-filled acres, architectural character, established gardens and room to truly spread out—all within easy reach and biking distance to Merrimon Avenue, downtown Asheville and the Blue Ridge Parkway.
Inside, the home's distinctive mid-century design is complemented by thoughtful updates and an easy connection to the outdoors. The renovated kitchen features high-end appliances and opens to the dining area and comfortable den with a wood-burning stove. A light-filled sunroom brings the surrounding gardens into view, while the dramatic living room offers soaring vaulted ceilings and a second wood fireplace. The primary suite includes a private office with built-in desk and an en-suite bath. Newly refinished hardwood floors welcome you on the main level. There is a 3BR septic permit, but there are additional rooms that can be used for sleep/office/flex areas.
For those who need space for cars, gear, creative pursuits or serious hobbies, the property is exceptionally well equipped with a main level garage and an additional workshop/garage and ample parking in both the front driveway and the back driveway. There is access to the Mountains to Sea trail right up Webb Cove Road for the outdoor enthusiast.
Private and peaceful without feeling remote, this special Webb Cove property offers something increasingly difficult to find in Asheville: three usable, sun-filled acres, architectural character, established gardens and room to truly spread out—all within easy reach and biking distance to Merrimon Avenue, downtown Asheville and the Blue Ridge Parkway.
SPECIFICS
Property Details
Price:
$1,950,000
MLS #:
CAR4417747
Status:
Active
Beds:
3
Baths:
5
Type:
Single Family
Subtype:
Single Family Residence
Listed Date:
Sep 5, 2026
Finished Sq Ft:
4,013
Lot Size:
130,680 sqft / 3.00 acres (approx)
Year Built:
1965
AMENITIES
Interior
Above Grade Finished Area
4013
Appliances
Convection Oven, Dishwasher, Disposal, Double Oven, Dryer, Electric Oven, Electric Water Heater, Filtration System, Gas Cooktop, Ice Maker, Microwave, Refrigerator with Ice Maker, Self Cleaning Oven, Wall Oven, Washer/Dryer
Bathrooms
4 Full Bathrooms, 1 Half Bathroom
Cooling
Heat Pump, Zoned
Heating
Heat Pump, Propane, Zoned
Interior Features
Breakfast Bar, Open Floorplan, Pantry, Split Bedroom, Walk-In Closet(s), Walk-In Pantry
Laundry Features
Laundry Room, Main Level
Levels
Two
AMENITIES
Exterior
Architectural Style
Contemporary
Construction Materials
Stone, Wood
Exterior Features
Fire Pit, Porte-cochere
Garage Spaces
3
Lot Features
Creek Front, Green Area, Hilly, Level, Private, Creek/Stream, Wooded, Views
Other Structures
Workshop
Parking Features
Driveway, Detached Garage, Garage Door Opener, Garage Faces Front, Garage Shop, RV Access/Parking
Patio And Porch Features
Covered, Front Porch, Wrap Around
Roof
Metal
View
Mountain(s), Winter, Year Round
Waterfront Features
None
Window Features
Skylight(s)
NEIGHBORHOOD
Schools
Elementary School:
Asheville City
Middle School:
Asheville
High School:
Asheville
FINANCIAL
Financial
See this Listing
Mortgage Calculator
Similar Listings Nearby
Lorem ipsum dolor sit amet, consectetur adipiscing elit. Aliquam erat urna, scelerisque sed posuere dictum, mattis etarcu.

299 Webb Cove Road
Asheville, NC