










27 Hubbard Avenue
$599,999
Asheville, NC, 28806
singlefamily
3
3
Lot Size: 0.14 Acres
ABOUT
Property Information
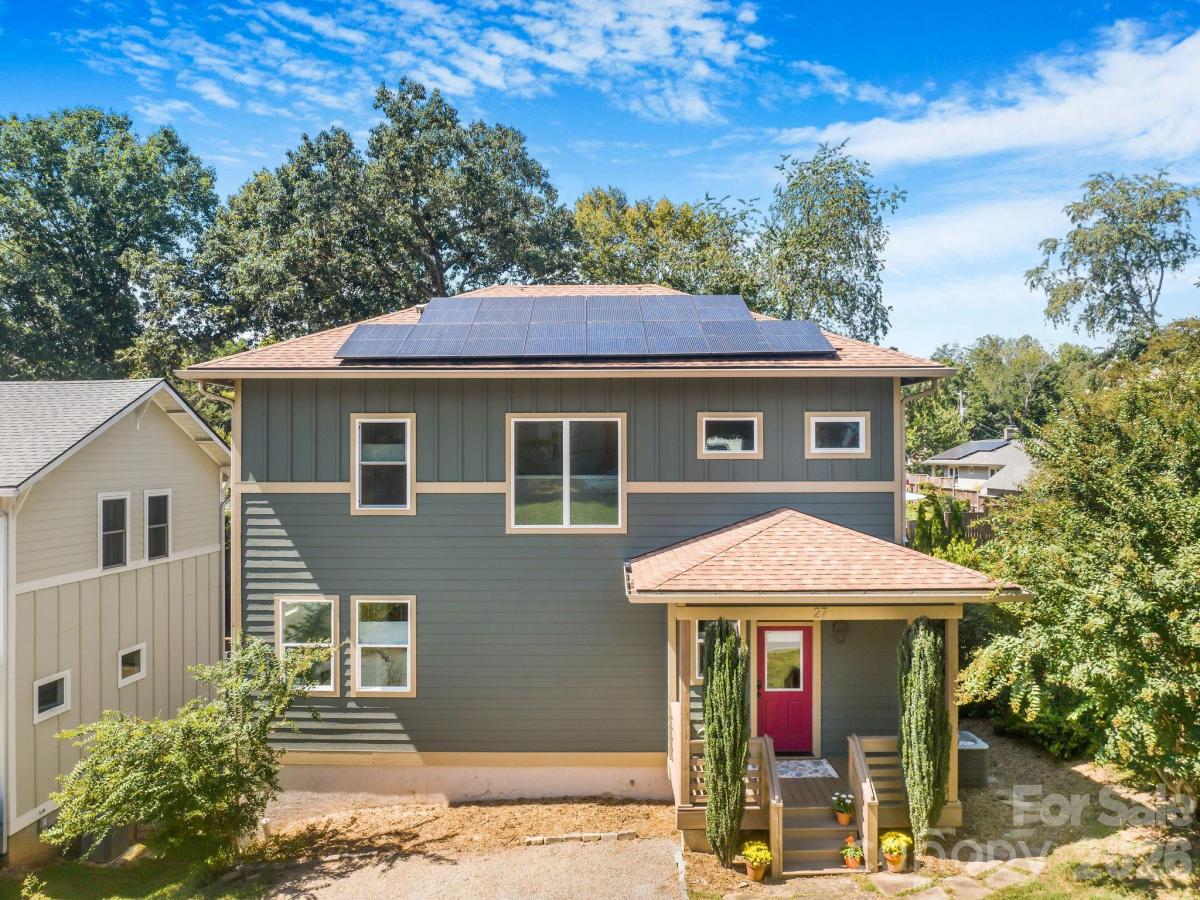
Walk in the front door to a light-filled, open-concept living space anchored by a gas fireplace, abundant windows, bamboo floors, and a layout that just flows. The kitchen’s dressed in granite and stainless steel, ready for real life. A first-floor laundry room, a bonus space and a half bath add everyday ease.
Upstairs, three bedrooms include a spacious primary bedroom with a private ensuite bath, plus a second full bath for the rest.
Out front, a covered porch for greeting the neighbors; out back, the perfect place for relaxing on your back deck, overlooking a sunny, fenced-in backyard with a fire pit. The encapsulated crawl space, complete with commercial-grade dehumidifier, has served the sellers well for holding kayaks and outdoor gear, etc. Owned solar panels keep electric bills as low as $16/month.
Walk to Haywood Road’s best restaurants, breweries, and coffee shops, with easy access to the River Arts District, downtown Asheville, River Greenway, Blue Ridge Parkway, North Carolina Arboretum, and Bent Creek — West Asheville living at its finest.
Be sure to ask for the "Life at 27 Hubbard" and learn a few things the owners loved about living here!
Upstairs, three bedrooms include a spacious primary bedroom with a private ensuite bath, plus a second full bath for the rest.
Out front, a covered porch for greeting the neighbors; out back, the perfect place for relaxing on your back deck, overlooking a sunny, fenced-in backyard with a fire pit. The encapsulated crawl space, complete with commercial-grade dehumidifier, has served the sellers well for holding kayaks and outdoor gear, etc. Owned solar panels keep electric bills as low as $16/month.
Walk to Haywood Road’s best restaurants, breweries, and coffee shops, with easy access to the River Arts District, downtown Asheville, River Greenway, Blue Ridge Parkway, North Carolina Arboretum, and Bent Creek — West Asheville living at its finest.
Be sure to ask for the "Life at 27 Hubbard" and learn a few things the owners loved about living here!
SPECIFICS
Property Details
Price:
$599,999
MLS #:
CAR4416659
Status:
Active Under Contract
Beds:
3
Baths:
3
Type:
Single Family
Subtype:
Single Family Residence
Listed Date:
Sep 16, 2026
Finished Sq Ft:
1,869
Lot Size:
6,098 sqft / 0.14 acres (approx)
Year Built:
2016
AMENITIES
Interior
Above Grade Finished Area
1869
Appliances
Dishwasher, Disposal, Exhaust Fan, Exhaust Hood, Gas Oven, Gas Range, Tankless Water Heater, Washer/Dryer
Bathrooms
2 Full Bathrooms, 1 Half Bathroom
Cooling
Ceiling Fan(s), Central Air, ENERGY STAR Qualified Equipment, Heat Pump
Flooring
Bamboo, Tile
Heating
Central, ENERGY STAR Qualified Equipment, Heat Pump, Natural Gas
Interior Features
Kitchen Island, Open Floorplan, Storage, Walk-In Closet(s)
Laundry Features
Common Area
Levels
Two
AMENITIES
Exterior
Architectural Style
Arts and Crafts
Construction Materials
Hardboard Siding
Exterior Features
Fire Pit
Fencing
Back Yard
Lot Features
Cleared, Sloped
Open Parking Spaces
2
Open Parking YN
1
Other Structures
None
Parking Features
Driveway
Patio And Porch Features
Deck, Front Porch, Rear Porch
Roof
Architectural Shingle
Window Features
Insulated Window(s)
NEIGHBORHOOD
Schools
Elementary School:
Asheville City
Middle School:
Asheville
High School:
Asheville
FINANCIAL
Financial
See this Listing
Mortgage Calculator
Similar Listings Nearby
Lorem ipsum dolor sit amet, consectetur adipiscing elit. Aliquam erat urna, scelerisque sed posuere dictum, mattis etarcu.

27 Hubbard Avenue
Asheville, NC