










55 Cisco Road
$775,000
Asheville, NC, 28805
singlefamily
4
3
Lot Size: 0.34 Acres
ABOUT
Property Information
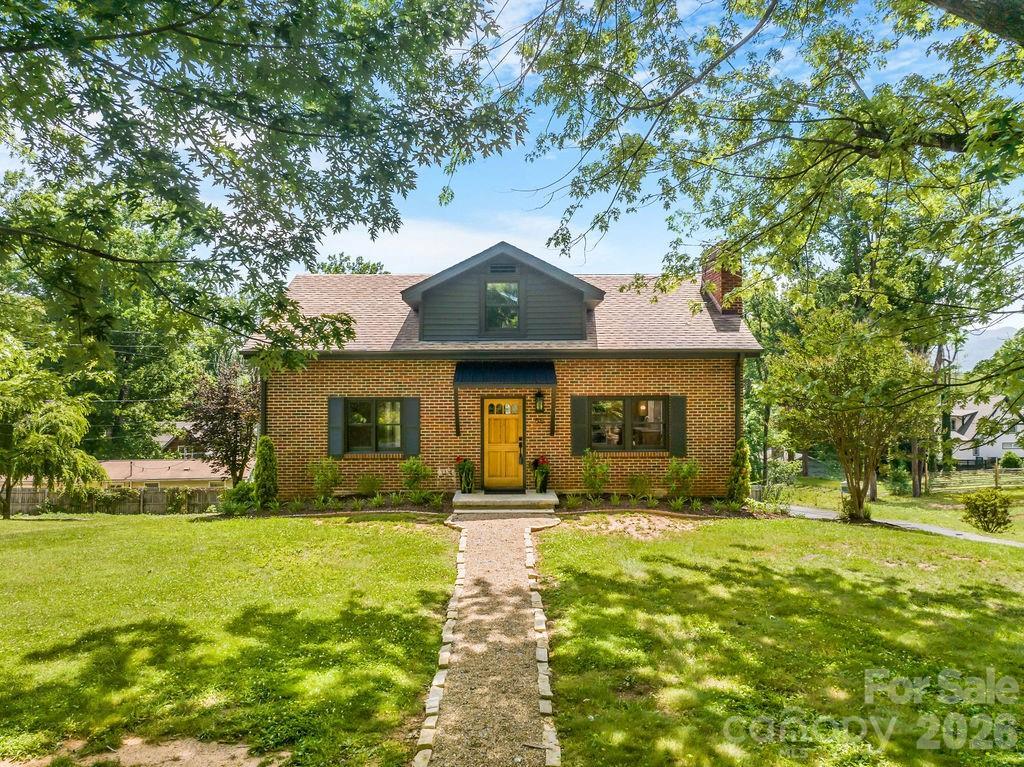
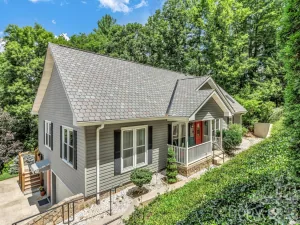
Set in the desirable Haw Creek neighborhood, this fully reimagined residence offers a rare combination of thoughtful design and quality craftsmanship throughout. The main level has been reconfigured to create a true primary suite you won't want to leave, complete with a walk-in closet, a spa-inspired bath with double vanity, a custom tile shower with gold rain-head fixtures and glass enclosure, and a private in-suite laundry option.
The living and dining areas open gracefully into an entirely new kitchen, where oak cabinetry pairs with Calacatta quartz slab countertops that extend seamlessly up the backsplash. The kitchen is outfitted with extra cabinetry, including a pantry cabinet and coffee bar area, along with a full suite of GE Café appliances, including a five-burner range, double-drawer dishwasher, French-door smart refrigerator with hot and cold water dispensing, and a microwave with air fryer function.
Beyond its aesthetic transformation, the home has been substantially upgraded at a systems level: a new electric heat pump with triple-zone climate control, upgraded electrical service, nearly all-new plumbing and fixtures, new lighting, and preserved and freshly refinished original hardwood floors. A newly built deck extends the living space outdoors, complemented by a flat, usable front yard. Below, a newly finished lower level offers dedicated entertainment space, including a projector connection suited for movie nights.
Additional features include a one-car garage with a new door and a second laundry area. Centrally located and thoughtfully appointed with a nod to its historic character, this Haw Creek residence offers a rare blend of timeless charm and modern refinement just moments from a vibrant mix of neighborhood coffee shops and acclaimed local restaurants.
Broker is an owner.
The living and dining areas open gracefully into an entirely new kitchen, where oak cabinetry pairs with Calacatta quartz slab countertops that extend seamlessly up the backsplash. The kitchen is outfitted with extra cabinetry, including a pantry cabinet and coffee bar area, along with a full suite of GE Café appliances, including a five-burner range, double-drawer dishwasher, French-door smart refrigerator with hot and cold water dispensing, and a microwave with air fryer function.
Beyond its aesthetic transformation, the home has been substantially upgraded at a systems level: a new electric heat pump with triple-zone climate control, upgraded electrical service, nearly all-new plumbing and fixtures, new lighting, and preserved and freshly refinished original hardwood floors. A newly built deck extends the living space outdoors, complemented by a flat, usable front yard. Below, a newly finished lower level offers dedicated entertainment space, including a projector connection suited for movie nights.
Additional features include a one-car garage with a new door and a second laundry area. Centrally located and thoughtfully appointed with a nod to its historic character, this Haw Creek residence offers a rare blend of timeless charm and modern refinement just moments from a vibrant mix of neighborhood coffee shops and acclaimed local restaurants.
Broker is an owner.
SPECIFICS
Property Details
Price:
$775,000
MLS #:
CAR4416071
Status:
Active
Beds:
4
Baths:
3
Type:
Single Family
Subtype:
Single Family Residence
Listed Date:
Aug 21, 2026
Finished Sq Ft:
2,746
Lot Size:
14,810 sqft / 0.34 acres (approx)
Year Built:
1960
AMENITIES
Interior
Above Grade Finished Area
2316
Appliances
Dishwasher, Disposal, Electric Oven, Electric Range, Electric Water Heater, Ice Maker, Microwave
Bathrooms
2 Full Bathrooms, 1 Half Bathroom
Below Grade Finished Area
430
Cooling
Dual, Electric, Heat Pump, Zoned
Flooring
Laminate, Tile, Wood
Heating
Electric, Heat Pump, Zoned
Interior Features
Open Floorplan
Laundry Features
Electric Dryer Hookup, In Basement, In Bathroom, Main Level, Washer Hookup
Levels
Two
AMENITIES
Exterior
Architectural Style
Traditional
Construction Materials
Brick Full
Garage Spaces
1
Lot Features
Level, Wooded
Open Parking Spaces
4
Open Parking YN
1
Parking Features
Basement, Driveway, Attached Garage, Garage Faces Side
Patio And Porch Features
Rear Porch
Roof
Architectural Shingle
Security Features
Carbon Monoxide Detector(s), Smoke Detector(s)
Waterfront Features
None
NEIGHBORHOOD
Schools
Elementary School:
Haw Creek
Middle School:
AC Reynolds
High School:
AC Reynolds
FINANCIAL
Financial
See this Listing
Mortgage Calculator
Similar Listings Nearby
Lorem ipsum dolor sit amet, consectetur adipiscing elit. Aliquam erat urna, scelerisque sed posuere dictum, mattis etarcu.

55 Cisco Road
Asheville, NC