










8 Clovelly Way
$779,900
Asheville, NC, 28803
singlefamily
4
3
Lot Size: 0.2 Acres
ABOUT
Property Information
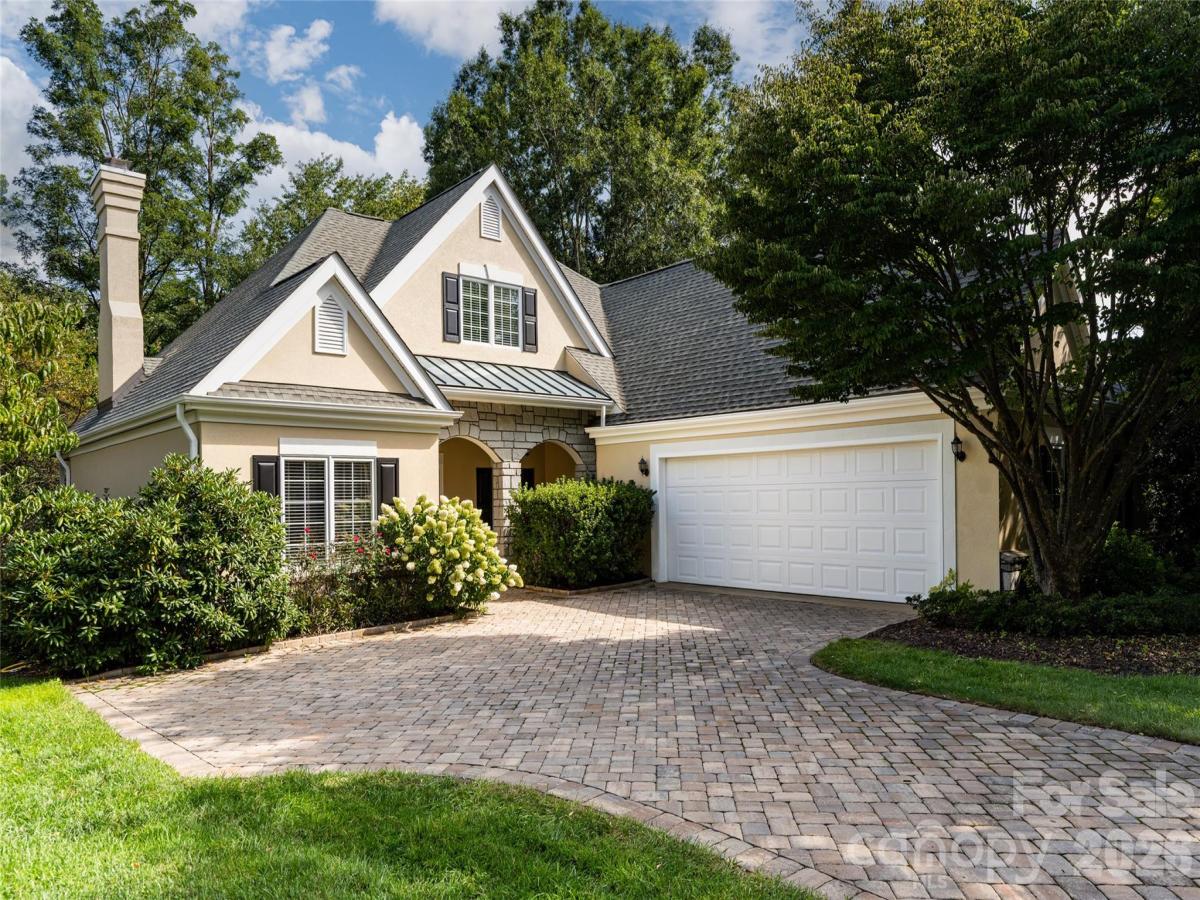
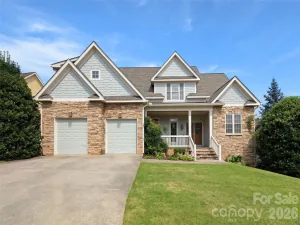
Move-in ready and beautifully maintained, 8 Clovelly Way offers an exceptional combination of effortless main-level living, flexible space and a peaceful creekside setting in the desirable Devonshire community of South Asheville. Designed with ease and accessibility in mind, the home features zero-grade entry, a level yard and a thoughtfully arranged floor plan that allows everyday living without the need for stairs. The oversized primary suite is located on the main level, along with two additional bedrooms, spacious living and dining areas, a kitchen with an adjoining breakfast area and convenient main-level laundry. From the garage and entry to the primary living spaces and outdoor areas, everything needed for daily life is comfortably located on one level. Large windows bring the outdoors in, overlooking the beautifully landscaped, level backyard where the sights and sounds of a flowing creek create an unexpected sense of privacy and tranquility. Adding to the home's low-maintenance appeal, the HOA maintains the yard, allowing more time to simply enjoy the setting. Upstairs, a secondary bedroom and full bath are joined by an expansive bonus/recreation room, providing additional space when needed without impacting the home's true main-level functionality. The bonus room offers tremendous flexibility for a home gym, game room, media room, studio or additional gathering space. An attached two-car garage and covered outdoor spaces complete the home. Devonshire is known for its well-kept surroundings, community pond, sidewalks and convenient, low-maintenance lifestyle, all in a location that is hard to beat. Tucked just off Hendersonville Road and adjacent to the Blue Ridge Parkway, the neighborhood provides easy access to the Mountains-to-Sea Trail while remaining minutes from shopping, dining and everyday conveniences. Biltmore Village, Biltmore Park, Mission Hospital and downtown Asheville are all within an easy drive. A rare opportunity to enjoy a move-in-ready home where accessibility, low-maintenance living and a beautiful natural setting come together in one of South Asheville's most convenient locations.
SPECIFICS
Property Details
Price:
$779,900
MLS #:
CAR4415587
Status:
Active
Beds:
4
Baths:
3
Type:
Single Family
Subtype:
Single Family Residence
Subdivision:
Devonshire
Listed Date:
Aug 22, 2026
Finished Sq Ft:
2,923
Lot Size:
8,712 sqft / 0.20 acres (approx)
Year Built:
1993
AMENITIES
Interior
Above Grade Finished Area
2923
Appliances
Dishwasher, Disposal, Electric Cooktop, Microwave, Refrigerator, Tankless Water Heater, Wall Oven, Washer/Dryer
Bathrooms
3 Full Bathrooms
Cooling
Ceiling Fan(s), Heat Pump
Flooring
Carpet, Tile, Wood
Heating
Heat Pump
Interior Features
Attic Walk In, Breakfast Bar, Central Vacuum, Entrance Foyer, Pantry, Storage, Walk-In Closet(s), Whirlpool
Laundry Features
Laundry Room, Main Level
Levels
Two
AMENITIES
Exterior
Accessibility Features
Bath Grab Bars, Zero-Grade Entry
Architectural Style
Traditional
Community Features
Pond, Sidewalks, Street Lights, Walking Trails
Construction Materials
Hard Stucco
Exterior Features
Lawn Maintenance
Fencing
Partial
Garage Spaces
2
Lot Features
Level, Creek/Stream
Other Structures
None
Parking Features
Driveway, Garage Faces Front
Patio And Porch Features
Deck, Rear Porch
Roof
Architectural Shingle
Waterfront Features
None
Window Features
Window Treatments
NEIGHBORHOOD
Schools
Elementary School:
Estes/Koontz
Middle School:
Valley Springs
High School:
T.C. Roberson
FINANCIAL
Financial
HOA Fee
$497
HOA Fee Frequency
Quarterly
HOA Name
Devonshire HOA
HOA Phone
828-333-2609
See this Listing
Mortgage Calculator
Similar Listings Nearby
Lorem ipsum dolor sit amet, consectetur adipiscing elit. Aliquam erat urna, scelerisque sed posuere dictum, mattis etarcu.


8 Clovelly Way
Asheville, NC