










2 Davenport Place
$1,199,000
Asheville, NC, 28806
singlefamily
4
4
Lot Size: 0.14 Acres
ABOUT
Property Information
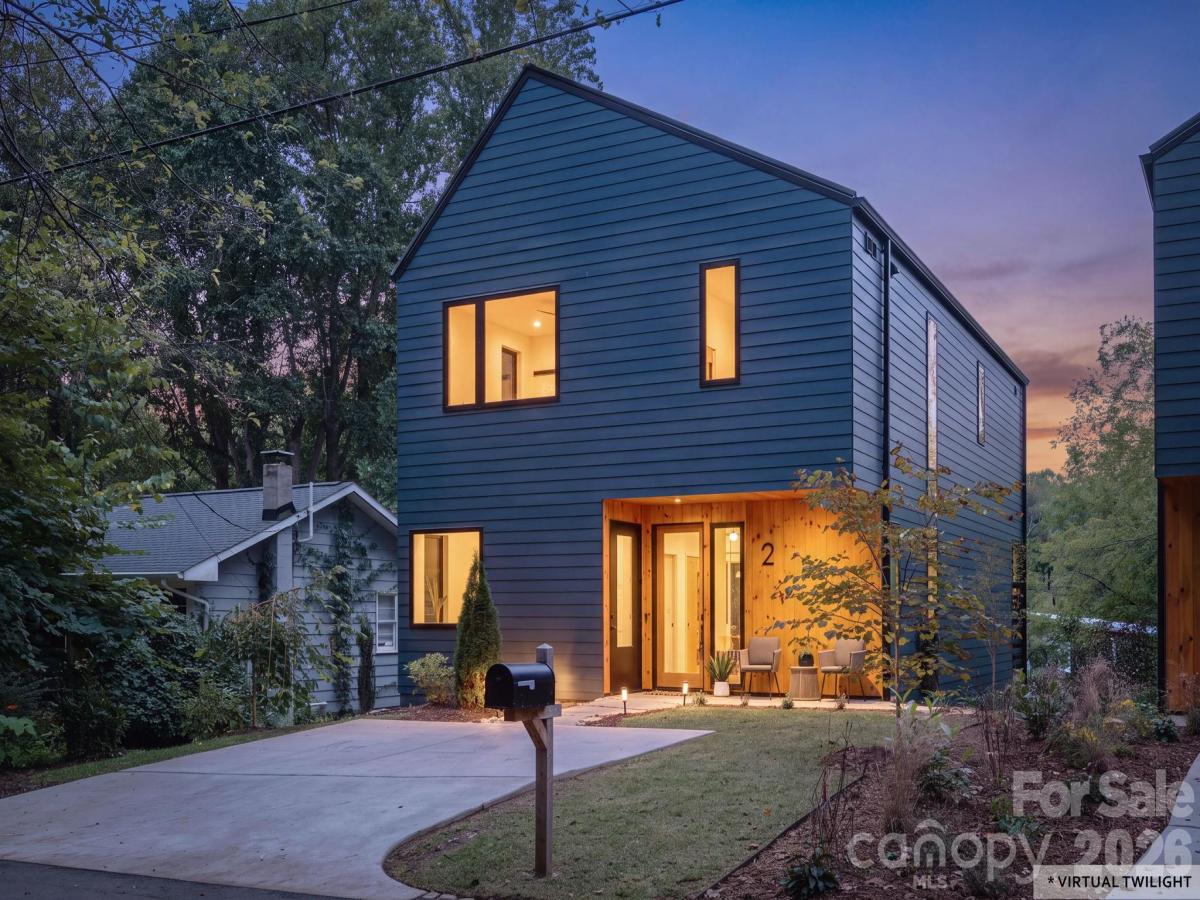
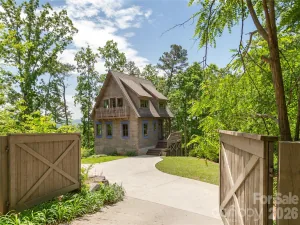
Modern Scandinavian design meets comfortable living in this beautifully crafted GreenBuild and Energy Star certified home, designed by Rusafova Markulise Architects and built by JAG Construction. The light-filled, open floor plan features a custom wood-and-metal staircase and expansive sliding glass doors that connect the living room and dining area to the outdoors. The stylish kitchen boasts quartz countertops, Bosch appliances, an induction cooktop, and a statement hood.
The spacious primary suite offers a vaulted ceiling, walk-through closet, soaking tub, and zero-entry tiled shower. A finished, daylight basement provides flexible space for guests, extended family, recreation, or potential homestay use. Four bedrooms, an office, two living areas, two laundry rooms, a private well, and a whole-house water filtration system add to the home's versatility, while two expansive decks extend living space outdoors into a peaceful, low-maintenance backyard ideal for relaxing or entertaining. Wall Mounted Tonal Smart Home Gym conveys with the property.
Set in West Asheville, the home is just moments from West Asheville Park, shopping, dining, and neighborhood favorites.
The spacious primary suite offers a vaulted ceiling, walk-through closet, soaking tub, and zero-entry tiled shower. A finished, daylight basement provides flexible space for guests, extended family, recreation, or potential homestay use. Four bedrooms, an office, two living areas, two laundry rooms, a private well, and a whole-house water filtration system add to the home's versatility, while two expansive decks extend living space outdoors into a peaceful, low-maintenance backyard ideal for relaxing or entertaining. Wall Mounted Tonal Smart Home Gym conveys with the property.
Set in West Asheville, the home is just moments from West Asheville Park, shopping, dining, and neighborhood favorites.
SPECIFICS
Property Details
Price:
$1,199,000
MLS #:
CAR4427728
Status:
Active Under Contract
Beds:
4
Baths:
4
Type:
Single Family
Subtype:
Single Family Residence
Listed Date:
Sep 28, 2026
Finished Sq Ft:
3,098
Lot Size:
6,098 sqft / 0.14 acres (approx)
Year Built:
2025
AMENITIES
Interior
Above Grade Finished Area
2197
Appliances
Dishwasher, Electric Oven, Electric Range, Electric Water Heater, ENERGY STAR Qualified Dishwasher, ENERGY STAR Qualified Light Fixtures, ENERGY STAR Qualified Refrigerator, Exhaust Fan, Exhaust Hood, Heat Pump Water Heater, Induction Cooktop, Oven, Refrigerator with Ice Maker, Self Cleaning Oven
Bathrooms
3 Full Bathrooms, 1 Half Bathroom
Below Grade Finished Area
901
Cooling
Central Air, Electric, ENERGY STAR Qualified Equipment, Heat Pump
Flooring
Concrete, Tile, Wood
Heating
Central, Electric, ENERGY STAR Qualified Equipment, Forced Air, Heat Pump
Interior Features
Attic Other, Breakfast Bar, Built-in Features, Entrance Foyer, Garden Tub, Kitchen Island, Open Floorplan, Walk-In Closet(s)
Laundry Features
Electric Dryer Hookup, In Basement, Laundry Room, Upper Level, Washer Hookup
Levels
Two
AMENITIES
Exterior
Architectural Style
Contemporary, Modern
Community Features
Dog Park, Pickleball, Picnic Area, Playground, Recreation Area, Tennis Court(s)
Construction Materials
Fiber Cement, Wood
Lot Features
Level, Sloped, Creek/Stream
Open Parking Spaces
2
Open Parking YN
1
Parking Features
Driveway
Patio And Porch Features
Covered, Deck, Front Porch
Roof
Metal
Security Features
Carbon Monoxide Detector(s), Smoke Detector(s)
Window Features
Insulated Window(s)
NEIGHBORHOOD
Schools
Elementary School:
Lucy S. Herring
Middle School:
Asheville
High School:
Asheville
FINANCIAL
Financial
HOA Fee Frequency
Triannual
See this Listing
Mortgage Calculator
Similar Listings Nearby
Lorem ipsum dolor sit amet, consectetur adipiscing elit. Aliquam erat urna, scelerisque sed posuere dictum, mattis etarcu.


2 Davenport Place
Asheville, NC