










22 Manchester Drive
$1,350,000
Asheville, NC, 28805
singlefamily
3
3
Lot Size: 3.8 Acres
ABOUT
Property Information
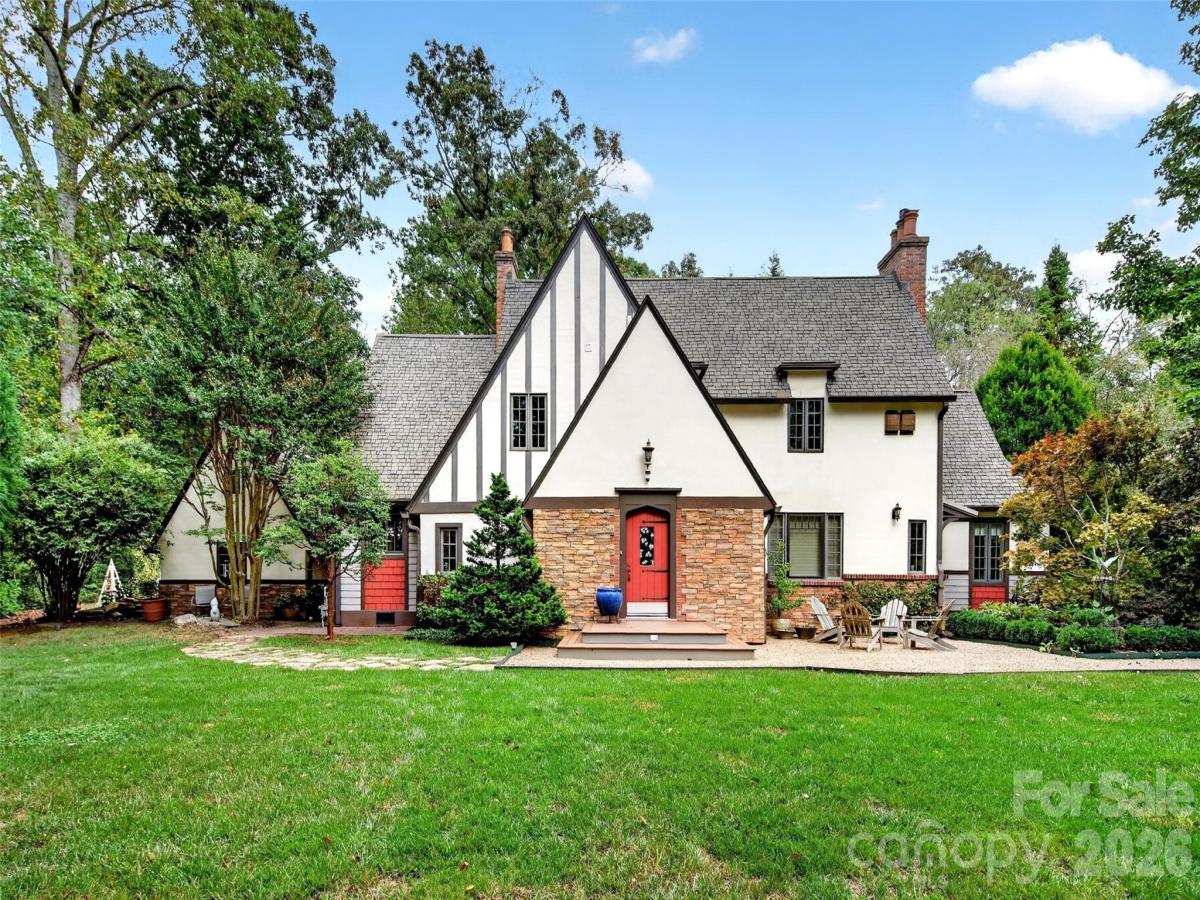
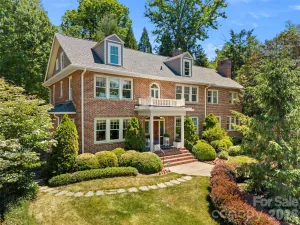
Set on nearly four beautifully landscaped acres in East Asheville, this glorious Tudor-style Arts and Crafts home offers timeless architectural character, exceptional privacy, and meticulous attention to detail. While tax records list the home as built in 1947, historians believe its origins date to 1925. Thoughtfully maintained and beautifully appointed, this move-in-ready home blends historic charm with the comfort and convenience of spaces ready to enjoy.
A long driveway creates a gracious approach, revealing a peaceful retreat surrounded by gardens and greenery. Inside, three bedrooms and two-and-a-half baths complement inviting spaces for everyday living and entertaining. The large kitchen offers ample room to prepare meals and gather, while a full dining room provides a lovely setting for celebrations and leisurely dinners. A welcoming den with a fireplace invites quiet evenings, conversation, or a good book.
The sunroom is a standout feature, with its own fireplace and surrounding windows that bring the outdoors in. Enjoy the changing seasons, garden views, and natural light from this beautiful space, equally inviting for morning coffee or relaxing at the end of the day.
Outside, gorgeous landscaping, a waterfall, and thoughtfully arranged flower gardens create a setting of remarkable beauty. A greenhouse and dedicated planters for vegetables and flowers offer abundant opportunities for gardening, while the expansive grounds provide room to wander, gather, and savor the privacy.
From the home’s distinctive architecture to its carefully tended grounds, every detail reflects thoughtful care. With no updates needed, you can settle in and begin enjoying this extraordinary property immediately. All of this feels wonderfully tucked away, yet remains close to East Asheville’s shopping, dining, and everyday conveniences—a rare combination of acreage, character, and accessibility.
A long driveway creates a gracious approach, revealing a peaceful retreat surrounded by gardens and greenery. Inside, three bedrooms and two-and-a-half baths complement inviting spaces for everyday living and entertaining. The large kitchen offers ample room to prepare meals and gather, while a full dining room provides a lovely setting for celebrations and leisurely dinners. A welcoming den with a fireplace invites quiet evenings, conversation, or a good book.
The sunroom is a standout feature, with its own fireplace and surrounding windows that bring the outdoors in. Enjoy the changing seasons, garden views, and natural light from this beautiful space, equally inviting for morning coffee or relaxing at the end of the day.
Outside, gorgeous landscaping, a waterfall, and thoughtfully arranged flower gardens create a setting of remarkable beauty. A greenhouse and dedicated planters for vegetables and flowers offer abundant opportunities for gardening, while the expansive grounds provide room to wander, gather, and savor the privacy.
From the home’s distinctive architecture to its carefully tended grounds, every detail reflects thoughtful care. With no updates needed, you can settle in and begin enjoying this extraordinary property immediately. All of this feels wonderfully tucked away, yet remains close to East Asheville’s shopping, dining, and everyday conveniences—a rare combination of acreage, character, and accessibility.
SPECIFICS
Property Details
Price:
$1,350,000
MLS #:
CAR4427929
Status:
Active
Beds:
3
Baths:
3
Type:
Single Family
Subtype:
Single Family Residence
Listed Date:
Oct 2, 2026
Finished Sq Ft:
2,490
Lot Size:
165,528 sqft / 3.80 acres (approx)
Year Built:
1947
AMENITIES
Interior
Above Grade Finished Area
2490
Appliances
Dishwasher, Refrigerator
Bathrooms
2 Full Bathrooms, 1 Half Bathroom
Cooling
Central Air
Flooring
Tile, Wood
Heating
Heat Pump
Laundry Features
In Basement
Levels
One and One Half
AMENITIES
Exterior
Architectural Style
Arts and Crafts, Tudor
Construction Materials
Hard Stucco
Garage Spaces
1
Lot Features
Level, Private, Wooded
Other Structures
Greenhouse, Shed(s)
Parking Features
Driveway, Detached Garage, Garage Faces Rear
Patio And Porch Features
Deck
Roof
Architectural Shingle
Security Features
Security System
NEIGHBORHOOD
Schools
Elementary School:
Haw Creek
Middle School:
AC Reynolds
High School:
AC Reynolds
FINANCIAL
Financial
See this Listing
Mortgage Calculator
Similar Listings Nearby
Lorem ipsum dolor sit amet, consectetur adipiscing elit. Aliquam erat urna, scelerisque sed posuere dictum, mattis etarcu.

22 Manchester Drive
Asheville, NC