










19 Woodbine Road
$899,000
Asheville, NC, 28804
singlefamily
3
4
Lot Size: 0.19 Acres
ABOUT
Property Information
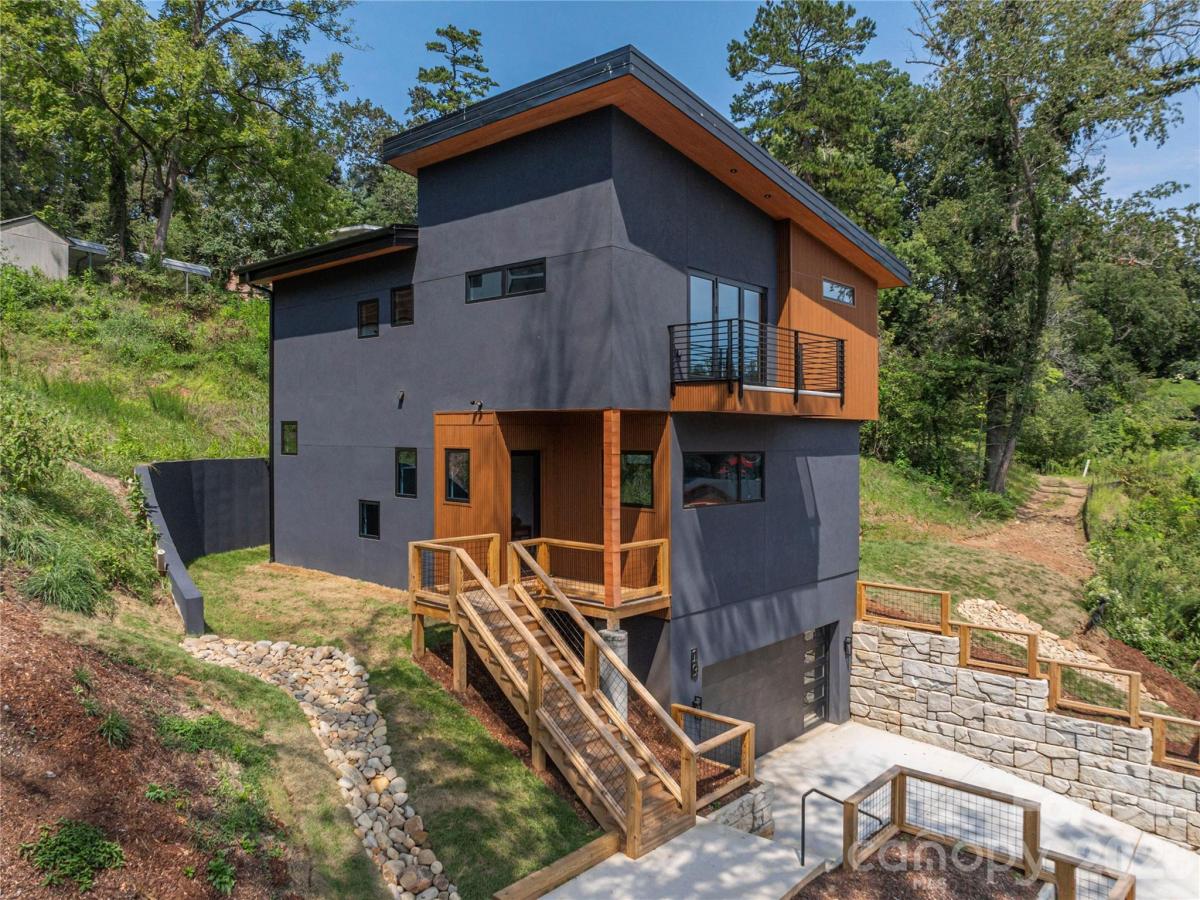
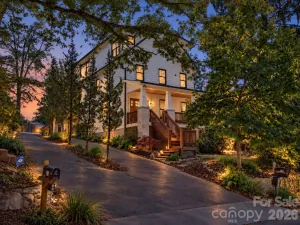
19 Woodbine Road in North Asheville is a distinctive new-construction home that brings together modern architecture, exceptional construction, and beautifully curated finishes. The main level open floorplan is designed for effortless everyday living and entertaining, with 10-foot ceilings, abundant natural light, and accordion doors that open the living room to a private, stamped-concrete patio that extends the living space outdoors. At the heart of the home, the kitchen makes a statement with beautiful quartzite countertops featuring distinctive copper-toned veining, coordinating with the kitchen hardware and a hand-hewn copper hood. An induction cooktop, double wall ovens, pantry storage, under-cabinet LED lighting, and integrated outlets add both style and function. All three bedrooms are ensuite, with each bathroom featuring beautifully and uniquely tiled finishes. The primary suite upstairs offers its own private balcony accessed through accordion doors. The lower level room can be a great flex space for sleeping, working, or hosting. Quality construction details include 2x6 exterior walls, foamed roof-deck insulation, triple-glazed windows, a three-zone HVAC system, standing-seam metal roof, and a solid cast-in-place concrete foundation with a lifetime waterproofing warranty. Located in a highly convenient North Asheville setting, the home is steps from Beaver Lake and just moments from the Woodfin YMCA, Reynolds Village, and the restaurants, bars, shops, and everyday amenities of North Asheville. Schedule your showing today!
SPECIFICS
Property Details
Price:
$899,000
MLS #:
CAR4415169
Status:
Active
Beds:
3
Baths:
4
Type:
Single Family
Subtype:
Single Family Residence
Listed Date:
Aug 19, 2026
Finished Sq Ft:
2,485
Lot Size:
8,276 sqft / 0.19 acres (approx)
Year Built:
2026
AMENITIES
Interior
Above Grade Finished Area
2042
Appliances
Dishwasher, Disposal, Electric Oven, Electric Water Heater, Exhaust Fan, Exhaust Hood, Induction Cooktop, Microwave, Refrigerator with Ice Maker
Bathrooms
3 Full Bathrooms, 1 Half Bathroom
Below Grade Finished Area
443
Cooling
Ceiling Fan(s), Heat Pump
Flooring
Tile, Vinyl
Heating
Electric, Heat Pump
Interior Features
Kitchen Island, Open Floorplan, Pantry, Walk-In Closet(s), Other - See Remarks
Laundry Features
Electric Dryer Hookup, In Hall, Laundry Closet, Upper Level, Washer Hookup
Levels
Two
AMENITIES
Exterior
Architectural Style
Modern
Community Features
None
Construction Materials
Hard Stucco, Wood, Other - See Remarks
Garage Spaces
2
Lot Features
Level, Sloped
New Construction YN
1
Other Structures
None
Parking Features
Basement, Driveway, Attached Garage
Patio And Porch Features
Balcony, Patio
Roof
Metal
Security Features
Carbon Monoxide Detector(s), Radon Mitigation System, Smoke Detector(s)
View
City, Winter
Waterfront Features
None
Window Features
Insulated Window(s)
NEIGHBORHOOD
Schools
Elementary School:
Woodfin/Eblen
Middle School:
Clyde A Erwin
High School:
Clyde A Erwin
FINANCIAL
Financial
See this Listing
Mortgage Calculator
Similar Listings Nearby
Lorem ipsum dolor sit amet, consectetur adipiscing elit. Aliquam erat urna, scelerisque sed posuere dictum, mattis etarcu.

19 Woodbine Road
Asheville, NC