










244 Westridge Farm Road
$1,100,000
Asheville, NC, 28804
singlefamily
3
4
Lot Size: 0.24 Acres
ABOUT
Property Information
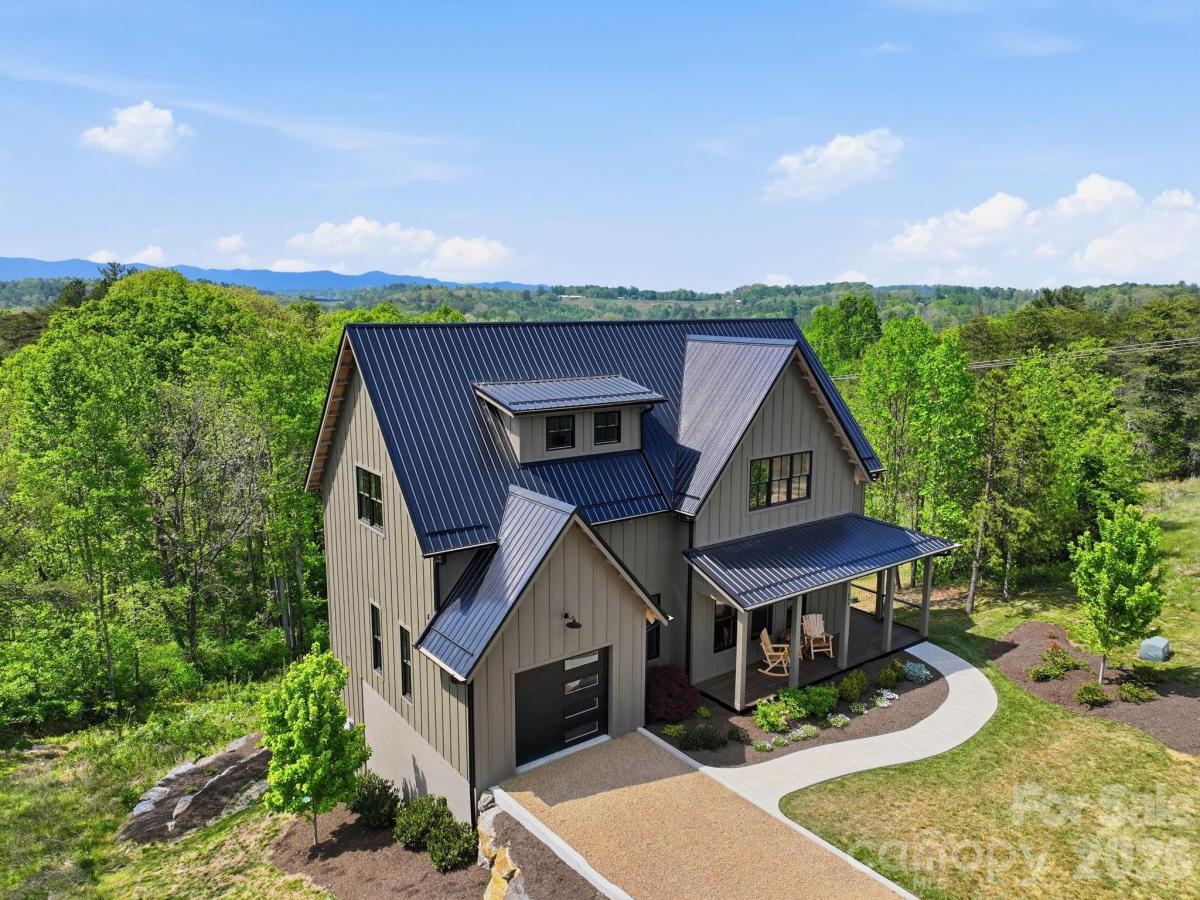
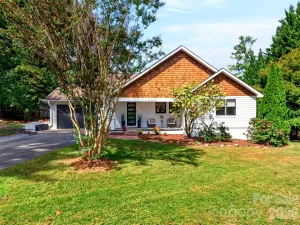
Positioned within the sought-after Olivette community, this modern farmhouse offers a refined blend of contemporary comfort, energy efficiency, and natural beauty. Westridge Farm Rd borders the community’s working organic farm, boasts a stunning community fire pit, and community garden space. Just 15 minutes from Asheville and Weaverville, this home & community strike the rare balance of privacy and convenience.
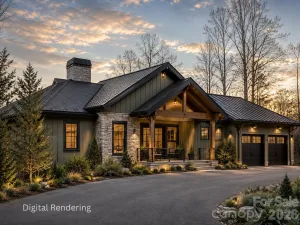
Built by Ward Enterprises, the home is filled with natural light and designed for effortless living. The open-concept floor plan features soaring cathedral ceilings and seamless indoor-outdoor flow, creating an ideal environment for both everyday living and entertaining. Offering 3 bedrooms and 3 full bathrooms, the home also includes generous additional flex space—perfect for a home office, den, or guest overflow.
The kitchen is thoughtfully appointed with a large island, walk-in pantry, double oven, gas range, pot filler, and ample storage. The fully finished basement adds even more versatility for guests, fitness, work, or recreation. Geothermal heating, advanced framing, spray foam insulation, and fiber optic connectivity further enhance the home’s comfort, efficiency, and modern convenience.
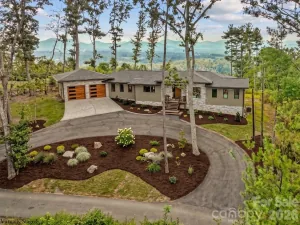
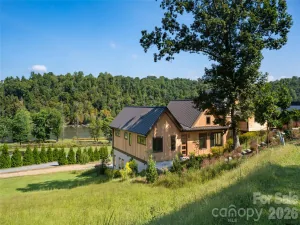
Outdoor living is equally compelling, with a covered front porch, vaulted & covered oversized back porch, & multiple balconies designed to capture stunning western sunsets and long-range Blue Ridge Mountain views. Backing directly to a 16-acre conservation area, the property offers an exceptional sense of privacy and connection to the surrounding landscape.
Olivette is a 411-acre riverfront community centered around a fully operational four-season organic farm, offering a lifestyle unlike any other in the region. Residents enjoy access to walking and hiking trails, orchards, community gardens, pickleball court, a private river island with pavilion and fireplace, a fire circle amphitheater, suspended bridge, labyrinth, dog park, playground, and riverfront park. With direct access to these amenities and a setting that feels both peaceful and inspiring, this home offers more than beautiful construction—it offers a truly distinctive way of living.
Built by Ward Enterprises, the home is filled with natural light and designed for effortless living. The open-concept floor plan features soaring cathedral ceilings and seamless indoor-outdoor flow, creating an ideal environment for both everyday living and entertaining. Offering 3 bedrooms and 3 full bathrooms, the home also includes generous additional flex space—perfect for a home office, den, or guest overflow.
The kitchen is thoughtfully appointed with a large island, walk-in pantry, double oven, gas range, pot filler, and ample storage. The fully finished basement adds even more versatility for guests, fitness, work, or recreation. Geothermal heating, advanced framing, spray foam insulation, and fiber optic connectivity further enhance the home’s comfort, efficiency, and modern convenience.
Outdoor living is equally compelling, with a covered front porch, vaulted & covered oversized back porch, & multiple balconies designed to capture stunning western sunsets and long-range Blue Ridge Mountain views. Backing directly to a 16-acre conservation area, the property offers an exceptional sense of privacy and connection to the surrounding landscape.
Olivette is a 411-acre riverfront community centered around a fully operational four-season organic farm, offering a lifestyle unlike any other in the region. Residents enjoy access to walking and hiking trails, orchards, community gardens, pickleball court, a private river island with pavilion and fireplace, a fire circle amphitheater, suspended bridge, labyrinth, dog park, playground, and riverfront park. With direct access to these amenities and a setting that feels both peaceful and inspiring, this home offers more than beautiful construction—it offers a truly distinctive way of living.
SPECIFICS
Property Details
Price:
$1,100,000
MLS #:
CAR4371030
Status:
Active
Beds:
3
Baths:
4
Type:
Single Family
Subtype:
Single Family Residence
Subdivision:
Olivette
Listed Date:
Apr 24, 2026
Finished Sq Ft:
3,185
Lot Size:
10,454 sqft / 0.24 acres (approx)
Year Built:
2024
AMENITIES
Interior
Above Grade Finished Area
2225
Appliances
Dishwasher, Disposal, Double Oven, Electric Water Heater, Exhaust Hood, Gas Oven, Gas Range, Refrigerator
Bathrooms
3 Full Bathrooms, 1 Half Bathroom
Below Grade Finished Area
960
Cooling
Ceiling Fan(s), Central Air
Flooring
Tile, Vinyl, Wood
Heating
Geothermal
Interior Features
Breakfast Bar, Kitchen Island, Open Floorplan, Pantry, Storage, Walk-In Closet(s), Walk-In Pantry
Laundry Features
Inside, Laundry Room, Main Level
Levels
Two
AMENITIES
Exterior
Accessibility Features
Roll-In Shower
Architectural Style
Arts and Crafts, Farmhouse
Community Features
Dog Park, Game Court, Pickleball, Picnic Area, Playground, Recreation Area, Walking Trails
Construction Materials
Hardboard Siding
Garage Spaces
1
Lot Features
Cul-De-Sac, Green Area, Wooded, Views
New Construction YN
1
Parking Features
Driveway, Attached Garage
Patio And Porch Features
Balcony, Covered, Deck, Front Porch, Rear Porch
Roof
Metal
View
Long Range, Mountain(s), Winter, Year Round
Window Features
Insulated Window(s)
NEIGHBORHOOD
Schools
Elementary School:
West Buncombe/Eblen
Middle School:
Clyde A Erwin
High School:
Clyde A Erwin
FINANCIAL
Financial
HOA Fee
$2,900
HOA Fee Frequency
Annually
HOA Name
Olivette Community Association
HOA Phone
828-348-0324
See this Listing
Mortgage Calculator
Similar Listings Nearby
Lorem ipsum dolor sit amet, consectetur adipiscing elit. Aliquam erat urna, scelerisque sed posuere dictum, mattis etarcu.

244 Westridge Farm Road
Asheville, NC