










85 Chauncey Circle
$2,495,000
Asheville, NC, 28803
singlefamily
5
6
Lot Size: 0.7 Acres
ABOUT
Property Information
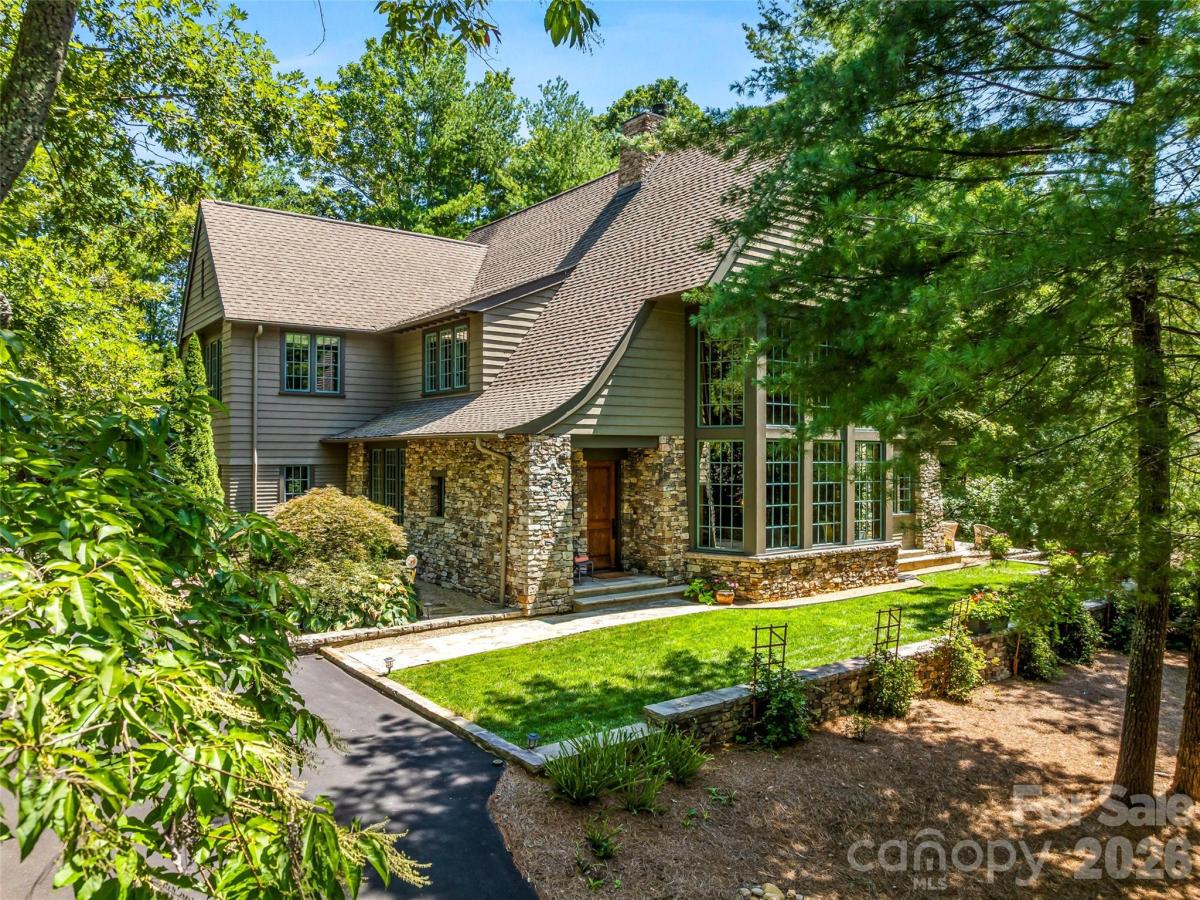
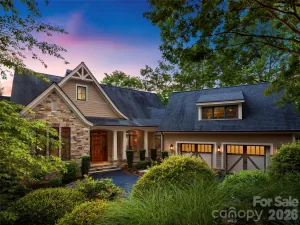
Nestled within a serene landscape, this architecturally designed masterpiece seamlessly blends striking modern engineering with warm, timeless natural elements. Certified as an NC Healthy Built Home designed by Architect Rob Carlton, this home's elegant sweeping roofline makes a captivating statement, framing the structure against the horizon with effortless grace. The open-concept main floor offers effortless daily life. The living room features rich, custom cypress wood wrapping the walls and soaring ceiling, filling the home with natural texture and organic warmth. Two story floor-to-ceiling windows floods the living area with natural light, capturing framed views of the surrounding scenery and bringing the beauty of the outdoors inside. Designed for both grand entertaining and cozy evenings, the main floor transitions smoothly between the central living space, dining area, and outdoor entertaining spaces.
SPECIFICS
Property Details
Price:
$2,495,000
MLS #:
CAR4420374
Status:
Active
Beds:
5
Baths:
6
Type:
Single Family
Subtype:
Single Family Residence
Subdivision:
Ramble Biltmore Forest
Listed Date:
Sep 1, 2026
Finished Sq Ft:
4,233
Lot Size:
30,492 sqft / 0.70 acres (approx)
Year Built:
2007
AMENITIES
Interior
Above Grade Finished Area
4233
Appliances
Bar Fridge, Dishwasher, Gas Cooktop, Gas Oven, Refrigerator, Washer/Dryer
Bathrooms
4 Full Bathrooms, 2 Half Bathrooms
Cooling
Heat Pump
Flooring
Carpet, Wood
Heating
Heat Pump
Interior Features
Built-in Features, Kitchen Island, Walk-In Closet(s)
Laundry Features
Main Level
Levels
Two
AMENITIES
Exterior
Community Features
Fitness Center, Gated, Playground, Sidewalks, Sport Court, Tennis Court(s), Walking Trails
Construction Materials
Stone, Wood
Garage Spaces
2
Lot Features
Wooded
Parking Features
Garage Door Opener, Garage Faces Side, Keypad Entry
Patio And Porch Features
Screened
Roof
Architectural Shingle
Security Features
Carbon Monoxide Detector(s), Smoke Detector(s)
NEIGHBORHOOD
Schools
Elementary School:
Estes/Koontz
Middle School:
Valley Springs
High School:
T.C. Roberson
FINANCIAL
Financial
HOA Fee
$500
HOA Fee Frequency
Monthly
See this Listing
Mortgage Calculator
Similar Listings Nearby
Lorem ipsum dolor sit amet, consectetur adipiscing elit. Aliquam erat urna, scelerisque sed posuere dictum, mattis etarcu.

85 Chauncey Circle
Asheville, NC