










435 Stepping Stone Lane
$869,500
Waynesville, NC, 28786
singlefamily
3
4
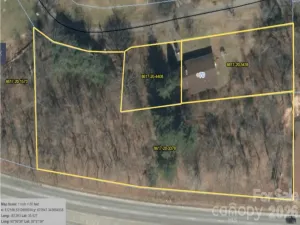
Lot Size: 1.1 Acres

ABOUT
Property Information
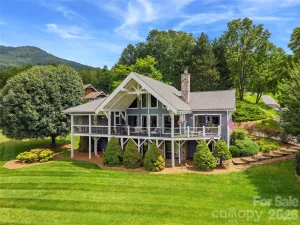
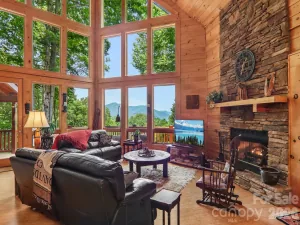
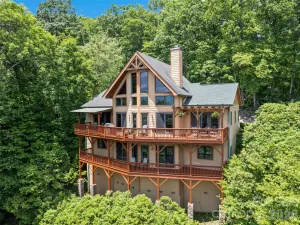
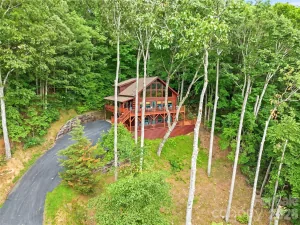
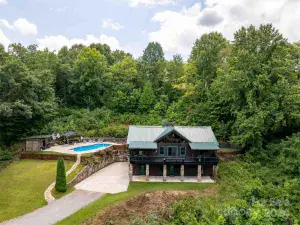
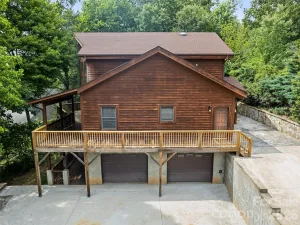
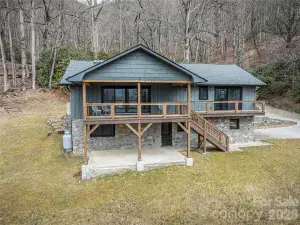
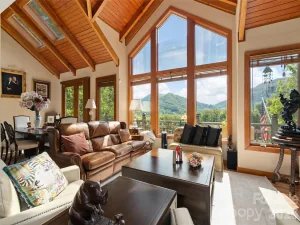
This well loved and scrupulously maintained home offers a rare opportunity into one of Waynesville’s most treasured neighborhoods, Mountain Creek Estates. It’s located only 2.5 miles south of Main Street via Pigeon Rd/Hwy 276 South, about a 5 minute drive yet outside of the city taxing authority. This 2 level home offers 3 spacious bedrooms, 3 full baths and one half bath. The roof was replaced in 2026 and a new, high efficiency air conditioner and gas heater were installed in late 2025, with warranties conveying to new owners. The cement board siding has fresher paint and all decks and railings were stained in 2026. The covered “rocking chair” front porch has stunning mountain views, both near and far. The oversized two car garage leads into a mudroom and laundry with pantry and storage. The main floor living area, dining and kitchen are open and bright, creating a large, welcoming great room space that has cathedral and 10ft tray ceilings. One of the large primary suites is located on this top level, as is a powder room. The lower level has 2 additional bedroom suites, an office and large great room. The back walls of both levels are light and bright with large windows and doors overlooking the woods and the nature conservancy established for the benefit of the restored, historical Francis Grist Mill. All doors and windows have custom interior shades offering ample privacy. Both levels open onto covered and open decks and each level has a large screened room. The upper level screened room has its’ own fireplace and the lower level has a wonderful porch swing with reversible seats. Seasonal creeks and a waterfall are visible and audible off the decks and porches after a rain. There is a fenced yard for pets off the lower level screened room with two outdoor swings. Within this fenced area, there is a wonderful new wooden studio, workshop, hideaway. It measures 10'x16’, is insulated and the interior walls are painted OSB board with numerous windows allowing light and those glorious mountain views. There are numerous electric outlets and even an air conditioner, all on a separate meter. The landscaping on this green, rolling lot has mature shade trees and an established shade garden full of hostas and ferns. There are established blooming perennial plantings with low rock walls and an ornamental dry creek connecting two established planting beds.
SPECIFICS
Property Details
Price:
$869,500
MLS #:
CAR4399751
Status:
Active Under Contract
Beds:
3
Baths:
4
Type:
Single Family
Subtype:
Single Family Residence
Subdivision:
Mountain Creek Estates
Listed Date:
Jul 2, 2026
Finished Sq Ft:
2,978
Lot Size:
47,916 sqft / 1.10 acres (approx)
Year Built:
2007
AMENITIES
Interior
Above Grade Finished Area
1552
Appliances
Dishwasher, Disposal, Dryer, Electric Oven, Exhaust Hood, Gas Range, Ice Maker, Microwave, Refrigerator with Ice Maker, Washer, Washer/Dryer
Bathrooms
3 Full Bathrooms, 1 Half Bathroom
Below Grade Finished Area
1426
Cooling
Central Air, Electric
Heating
Central, Electric, Forced Air, Humidity Control, Propane
Interior Features
Breakfast Bar, Garden Tub, Kitchen Island, Open Floorplan, Pantry, Split Bedroom, Storage, Walk-In Closet(s), Walk-In Pantry
Laundry Features
Inside, Laundry Room, Main Level, Sink
Levels
One
AMENITIES
Exterior
Accessibility Features
Two or More Access Exits, Bath 60 Inch Turning Radius, Closet Bars 15-48 Inches
Architectural Style
Contemporary
Construction Materials
Aluminum, Fiber Cement, Stone Veneer, Vinyl
Exterior Features
Other - See Remarks
Fencing
Back Yard, Fenced, Partial
Garage Spaces
2
Lot Features
Open Lot, Paved, Rolling Slope, Wooded, Views
Other Structures
Outbuilding, Workshop, Other - See Remarks
Parking Features
Attached Garage, Garage Door Opener, Garage Faces Front
Patio And Porch Features
Covered, Deck, Enclosed, Front Porch, Patio, Screened
Roof
Architectural Shingle
Waterfront Features
None
Window Features
Insulated Window(s), Window Treatments
NEIGHBORHOOD
Schools
Elementary School:
Unspecified
Middle School:
Unspecified
High School:
Unspecified
FINANCIAL
Financial
HOA Fee
$1,488
HOA Fee Frequency
Annually
HOA Name
Chris Kuhlman
HOA Phone
864-506-1752
See this Listing
Mortgage Calculator
Similar Listings Nearby
Lorem ipsum dolor sit amet, consectetur adipiscing elit. Aliquam erat urna, scelerisque sed posuere dictum, mattis etarcu.

435 Stepping Stone Lane
Waynesville, NC