










266 Hawks Crest Drive
$869,000
Waynesville, NC, 28786
singlefamily
3
4
Lot Size: 1.54 Acres
ABOUT
Property Information
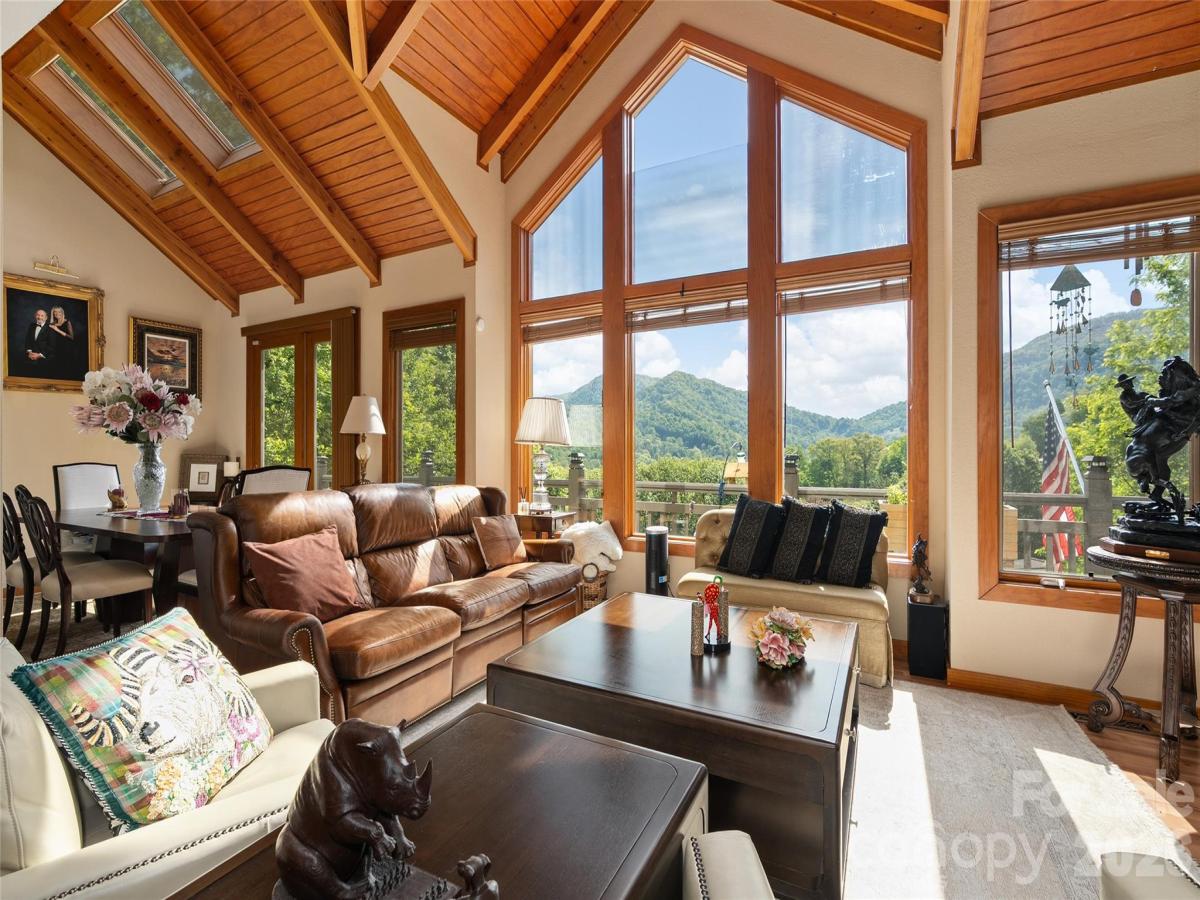
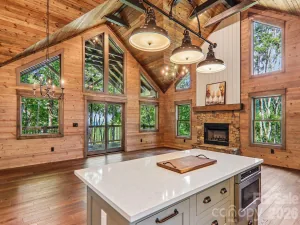
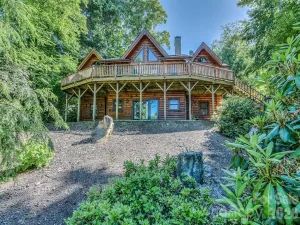
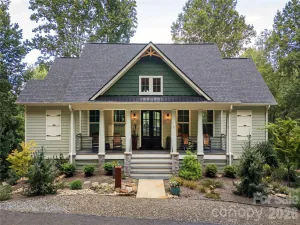
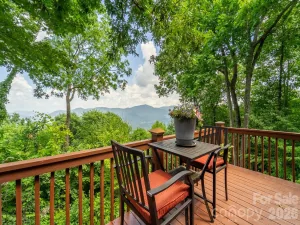
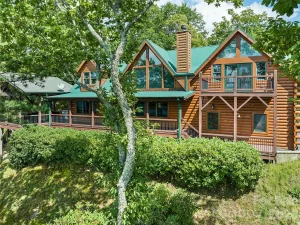
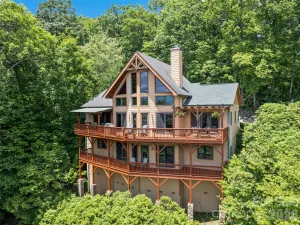
Perched on 1.54 acres across two parcels, this refined mountain residence offers a rare blend of privacy, convenience and sweeping long-range mountain views just minutes from Waynesville. Inside, vaulted tongue-and-groove ceilings with exposed timbers and expansive windows bring the outdoors in, filling the home with natural light and uninterrupted mountain scenery. The great room centers around a warm gas fireplace, creating an inviting focal point for gatherings. Two spacious en-suite bedrooms with walk-in closets and vaulted ceilings, plus a third en-suite bedroom, offer comfort with a generous sense of scale. Outdoor living is equally compelling, with wraparound decks designed for relaxation and entertaining, complete with a firepit and pergola. Multiple fenced areas with Astroturf provide practicality for pets. A handcrafted waterfall enhances the property with calming sounds of flowing water, elevating the overall mountain experience. Blending privacy, character and proximity to town, this is a mountain retreat built for everyday living and memorable escapes. Not in HOA and no HOA fee.
SPECIFICS
Property Details
Price:
$869,000
MLS #:
CAR4379016
Status:
Active
Beds:
3
Baths:
4
Type:
Single Family
Subtype:
Single Family Residence
Subdivision:
Quail Ridge
Listed Date:
May 7, 2026
Finished Sq Ft:
3,401
Lot Size:
67,082 sqft / 1.54 acres (approx)
Year Built:
2008
AMENITIES
Interior
Above Grade Finished Area
2761
Appliances
Dishwasher, Disposal, Electric Oven, Filtration System, Gas Range, Microwave, Plumbed For Ice Maker, Refrigerator, Tankless Water Heater, Washer/Dryer
Bathrooms
3 Full Bathrooms, 1 Half Bathroom
Below Grade Finished Area
640
Cooling
Electric, Heat Pump
Flooring
Carpet, Laminate, Tile
Heating
Electric, Forced Air, Heat Pump, Propane, Sealed Combustion Fireplace
Interior Features
Entrance Foyer, Open Floorplan, Pantry, Storage, Walk-In Closet(s), Walk-In Pantry, Whirlpool
Laundry Features
Inside, Laundry Room, Upper Level
Levels
One and One Half
AMENITIES
Exterior
Architectural Style
Traditional
Construction Materials
Wood
Exterior Features
Fire Pit, Storage, Other - See Remarks
Fencing
Back Yard, Fenced, Partial
Lot Features
Cleared, Hilly, Paved, Private, Sloped, Wooded, Views, Waterfall - Artificial
Other Structures
Shed(s), Other - See Remarks
Parking Features
Detached Carport, Driveway
Patio And Porch Features
Covered, Deck, Front Porch, Patio, Rear Porch, Wrap Around
Roof
Architectural Shingle
Security Features
Security System
View
Long Range, Mountain(s), Year Round
Window Features
Insulated Window(s), Skylight(s), Window Treatments
NEIGHBORHOOD
Schools
Elementary School:
Junaluska
Middle School:
Waynesville
High School:
Tuscola
FINANCIAL
Financial
See this Listing
Mortgage Calculator
Similar Listings Nearby
Lorem ipsum dolor sit amet, consectetur adipiscing elit. Aliquam erat urna, scelerisque sed posuere dictum, mattis etarcu.


266 Hawks Crest Drive
Waynesville, NC