










78 Banker Drive
$1,275,000
Waynesville, NC, 28786
singlefamily
3
3
Lot Size: 1.16 Acres
ABOUT
Property Information
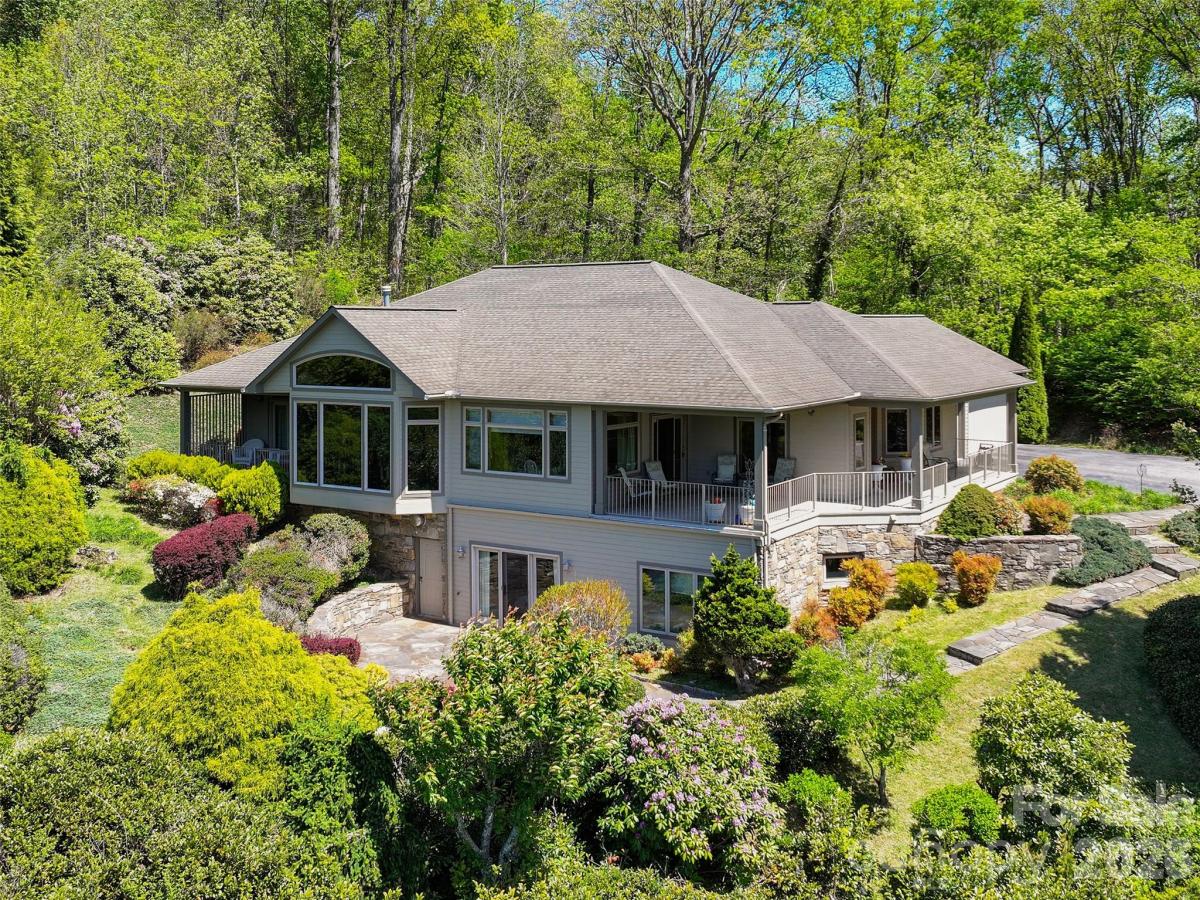
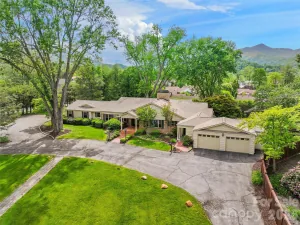
An extraordinary opportunity to own a premier mountain retreat overlooking Hole #15 at Laurel Ridge Country Club. Perfectly positioned to capture breathtaking long-range vistas, extensive landscaping and unforgettable sunset views, this home blends timeless craftsmanship with a setting that feels truly special.
Designed for effortless main-level living, the home features a primary suite on the main floor, along with a comfortable guest bedroom, making it ideal for both everyday living and hosting visitors. An expansive main-level office showcases elegant transom windows that flood the space with natural light, creating an inspiring environment for work or creative pursuits.
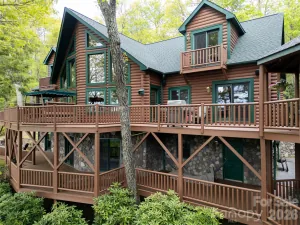
The heart of the home includes a welcoming breakfast area with panoramic views, where mornings begin with sweeping sights across the fairway and evenings end with the sky painted in sunset hues. Thoughtful indoor-outdoor flow keeps the stunning golf course and mountain backdrop front and center throughout the main living spaces and the three covered porches.
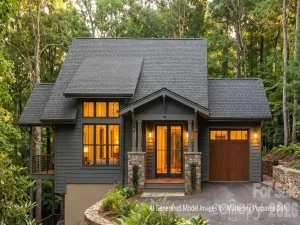
Practicality meets convenience with a two-car attached garage, plus a third garage bay perfectly suited for your golf cart. Generous driveway space and additional parking provide ample room for guests, making entertaining easy and enjoyable.
The lower level enhances the home’s versatility, featuring a private guest suite and a spacious multi-use recreation area complete with a small kitchen—ideal for extended stays, entertaining, or flexible living arrangements. This level also offers walk-out patio access, seamlessly connecting indoor living to the peaceful outdoor setting. In addition, the lower level provides nearly 2,000 square feet of storage space, offering exceptional room for seasonal items, hobbies, or future customization.
From the serene mornings overlooking the course to golden-hour sunsets across the ridgeline, this home delivers a lifestyle defined by comfort, elegance, and exceptional views—a rare offering in Laurel Ridge where golf, mountain living, and refined design come together in perfect harmony.
Designed for effortless main-level living, the home features a primary suite on the main floor, along with a comfortable guest bedroom, making it ideal for both everyday living and hosting visitors. An expansive main-level office showcases elegant transom windows that flood the space with natural light, creating an inspiring environment for work or creative pursuits.
The heart of the home includes a welcoming breakfast area with panoramic views, where mornings begin with sweeping sights across the fairway and evenings end with the sky painted in sunset hues. Thoughtful indoor-outdoor flow keeps the stunning golf course and mountain backdrop front and center throughout the main living spaces and the three covered porches.
Practicality meets convenience with a two-car attached garage, plus a third garage bay perfectly suited for your golf cart. Generous driveway space and additional parking provide ample room for guests, making entertaining easy and enjoyable.
The lower level enhances the home’s versatility, featuring a private guest suite and a spacious multi-use recreation area complete with a small kitchen—ideal for extended stays, entertaining, or flexible living arrangements. This level also offers walk-out patio access, seamlessly connecting indoor living to the peaceful outdoor setting. In addition, the lower level provides nearly 2,000 square feet of storage space, offering exceptional room for seasonal items, hobbies, or future customization.
From the serene mornings overlooking the course to golden-hour sunsets across the ridgeline, this home delivers a lifestyle defined by comfort, elegance, and exceptional views—a rare offering in Laurel Ridge where golf, mountain living, and refined design come together in perfect harmony.
SPECIFICS
Property Details
Price:
$1,275,000
MLS #:
CAR4375828
Status:
Active
Beds:
3
Baths:
3
Type:
Single Family
Subtype:
Single Family Residence
Subdivision:
Laurel Ridge
Listed Date:
Apr 29, 2026
Finished Sq Ft:
3,718
Lot Size:
50,530 sqft / 1.16 acres (approx)
Year Built:
1998
AMENITIES
Interior
Above Grade Finished Area
2648
Appliances
Dishwasher, Down Draft, Electric Cooktop, Electric Water Heater, Microwave, Oven, Refrigerator, Wall Oven
Bathrooms
3 Full Bathrooms
Below Grade Finished Area
1070
Cooling
Heat Pump
Flooring
Carpet, Tile, Wood
Heating
Heat Pump
Interior Features
Built-in Features, Entrance Foyer, Kitchen Island, Open Floorplan, Walk-In Closet(s)
Laundry Features
Laundry Room, Main Level
Levels
One
AMENITIES
Exterior
Construction Materials
Fiber Cement
Garage Spaces
2
Lot Features
On Golf Course, Paved, Sloped, Wooded, Views
Parking Features
Driveway, Attached Garage, Garage Door Opener, Golf Cart Garage, Other - See Remarks
Patio And Porch Features
Covered, Front Porch, Patio, Porch, Side Porch, Terrace, Wrap Around
Roof
Architectural Shingle
Security Features
Smoke Detector(s)
View
Golf Course, Long Range, Mountain(s), Year Round
Window Features
Insulated Window(s)
NEIGHBORHOOD
Schools
Elementary School:
Hazelwood
Middle School:
Waynesville
High School:
Tuscola
FINANCIAL
Financial
HOA Fee
$60
HOA Fee Frequency
Annually
HOA Name
Laurel Ridge County Club HOA
See this Listing
Mortgage Calculator
Similar Listings Nearby
Lorem ipsum dolor sit amet, consectetur adipiscing elit. Aliquam erat urna, scelerisque sed posuere dictum, mattis etarcu.


78 Banker Drive
Waynesville, NC