










35 Falcon Crest Loop
$1,450,000
Maggie Valley, NC, 28751
singlefamily
3
4
Lot Size: 3.1 Acres
ABOUT
Property Information
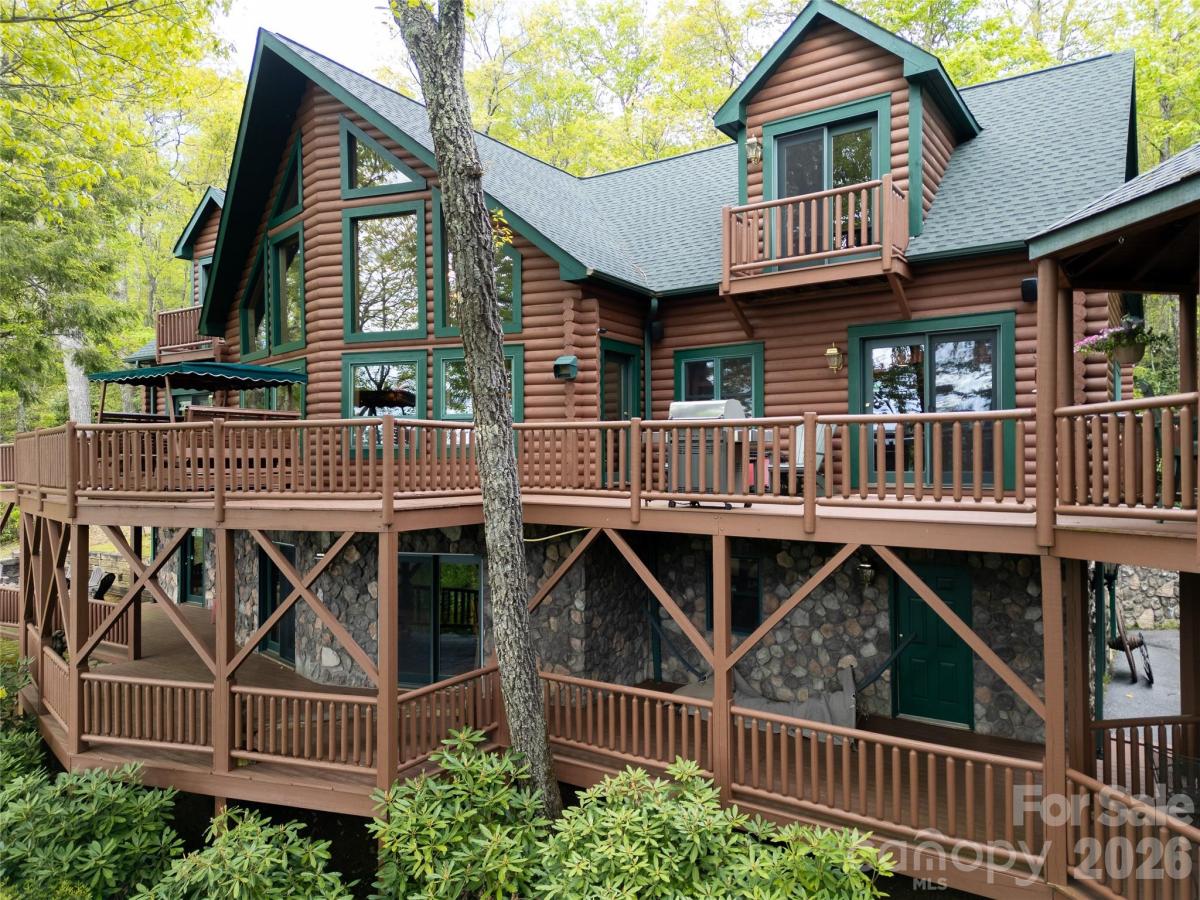
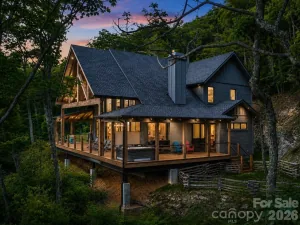
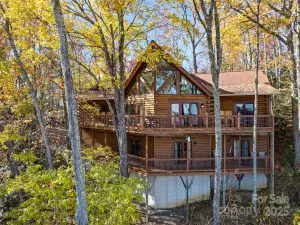
Inspired by the spirit of Breckenridge ski lodges and designed for gathering, Falcon Crest Lodge is a private mountain retreat where weekends become traditions and memories are made for generations. Set at an awe-inspiring 4200’ elevation on over 3 acres, this gated estate captures sweeping long-range views from Maggie Valley’s valley floor to its surrounding mountain ridges.
Crafted by respected local builders, the home blends authentic lodge architecture with exceptional craftsmanship and spaces designed to bring people together. The soaring two-story great room features a dramatic wall of windows, massive stone fireplace, vaulted tongue-and-groove ceilings, Hickory floors, and custom antler chandeliers sourced from Montana.
The expansive floorplan was created for entertaining on every level. Multiple gathering spaces include a chef’s kitchen with custom Hickory cabinetry, large dining areas, expansive covered decks, a lower-level game and billiards lounge with custom bar and fireplace, outdoor firepit area, gazebo, and numerous spaces to relax after a day of adventure in the mountains.
The main-level primary suite offers a private fireside retreat with deck access, while upper guest bedrooms each enjoy their own mountain character and balcony access. Bonus and flex rooms on the lower level provide additional sleeping, office, recreation, or retreat possibilities.
Outside, the experience continues with gated access, ample parking, detached workshop/studio space, separate playhouse, newly stained and sealed exterior, and new roof in 2024. The detached workshop is a standout feature with electricity, wood stove, and exceptional versatility as a hobby space, game room, studio, gathering space, or creative retreat. The separate playhouse/studio also offers electricity and charming additional flex space tucked just below the home.
Whether envisioned as a luxury mountain getaway, unforgettable vacation rental lodge, corporate retreat, or legacy gathering place for family and friends, Falcon Crest offers a rare opportunity to own a true Blue Ridge destination property just minutes from the heart of Maggie Valley.
Crafted by respected local builders, the home blends authentic lodge architecture with exceptional craftsmanship and spaces designed to bring people together. The soaring two-story great room features a dramatic wall of windows, massive stone fireplace, vaulted tongue-and-groove ceilings, Hickory floors, and custom antler chandeliers sourced from Montana.
The expansive floorplan was created for entertaining on every level. Multiple gathering spaces include a chef’s kitchen with custom Hickory cabinetry, large dining areas, expansive covered decks, a lower-level game and billiards lounge with custom bar and fireplace, outdoor firepit area, gazebo, and numerous spaces to relax after a day of adventure in the mountains.
The main-level primary suite offers a private fireside retreat with deck access, while upper guest bedrooms each enjoy their own mountain character and balcony access. Bonus and flex rooms on the lower level provide additional sleeping, office, recreation, or retreat possibilities.
Outside, the experience continues with gated access, ample parking, detached workshop/studio space, separate playhouse, newly stained and sealed exterior, and new roof in 2024. The detached workshop is a standout feature with electricity, wood stove, and exceptional versatility as a hobby space, game room, studio, gathering space, or creative retreat. The separate playhouse/studio also offers electricity and charming additional flex space tucked just below the home.
Whether envisioned as a luxury mountain getaway, unforgettable vacation rental lodge, corporate retreat, or legacy gathering place for family and friends, Falcon Crest offers a rare opportunity to own a true Blue Ridge destination property just minutes from the heart of Maggie Valley.
SPECIFICS
Property Details
Price:
$1,450,000
MLS #:
CAR4383924
Status:
Active
Beds:
3
Baths:
4
Type:
Single Family
Subtype:
Single Family Residence
Subdivision:
Upper Woodlands
Listed Date:
May 19, 2026
Finished Sq Ft:
4,465
Lot Size:
135,036 sqft / 3.10 acres (approx)
Year Built:
2003
AMENITIES
Interior
Above Grade Finished Area
3257
Appliances
Bar Fridge, Dishwasher, Disposal, Dryer, Electric Oven, Electric Range, Freezer, Gas Water Heater, Indoor Grill, Refrigerator, Washer, Washer/Dryer
Bathrooms
3 Full Bathrooms, 1 Half Bathroom
Below Grade Finished Area
1208
Cooling
Heat Pump
Flooring
Carpet, Laminate, Wood
Heating
Heat Pump
Interior Features
Breakfast Bar, Central Vacuum, Drop Zone, Open Floorplan, Pantry, Split Bedroom, Storage, Walk-In Closet(s)
Laundry Features
Main Level
Levels
One and One Half
AMENITIES
Exterior
Construction Materials
Log, Stone
Exterior Features
Fire Pit
Garage Spaces
1
Lot Features
Paved, Private, Views
Other Structures
Workshop, Other - See Remarks
Parking Features
Basement, Attached Garage, Garage Faces Front
Patio And Porch Features
Balcony, Covered, Deck, Front Porch
Roof
Architectural Shingle
View
Long Range, Mountain(s), Year Round
Window Features
Insulated Window(s)
NEIGHBORHOOD
Schools
Elementary School:
Jonathan Valley
Middle School:
Waynesville
High School:
Tuscola
FINANCIAL
Financial
HOA Fee
$800
HOA Fee Frequency
Annually
HOA Name
William Caton
HOA Phone
850-566-6086
See this Listing
Mortgage Calculator
Similar Listings Nearby
Lorem ipsum dolor sit amet, consectetur adipiscing elit. Aliquam erat urna, scelerisque sed posuere dictum, mattis etarcu.

35 Falcon Crest Loop
Maggie Valley, NC