










44 Green Drive
$515,000
Waynesville, NC, 28785
singlefamily
3
3
Lot Size: 0.6 Acres
ABOUT
Property Information
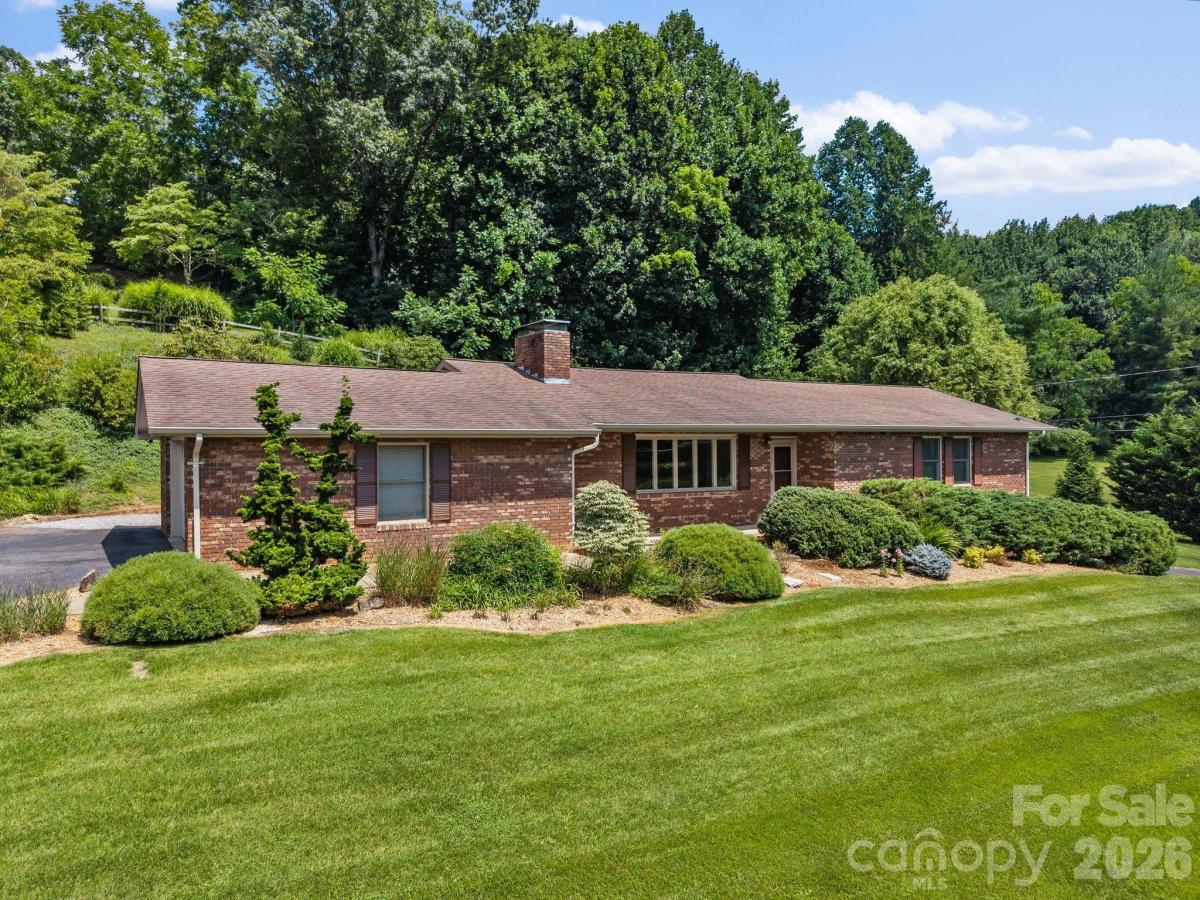
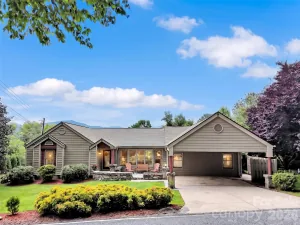
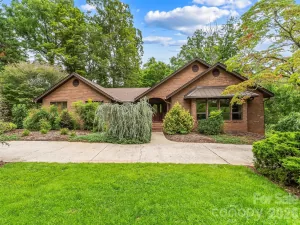
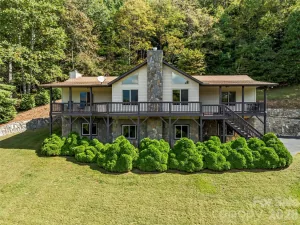
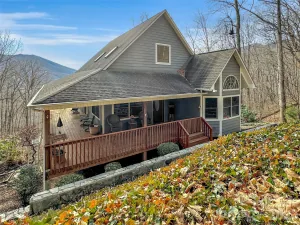
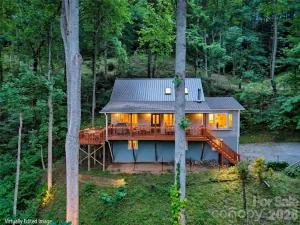
*Back on the market through no fault of the seller—an excellent opportunity for the next buyer!* Nestled in a peaceful mountain setting on more than a half acre, this timeless brick ranch offers refined comfort with the added benefit of no city taxes. Ideally positioned near Lake Junaluska, Cherokee, and Cataloochee Ski Area, the home provides an exceptional blend of tranquility and convenience. Expansive picture windows frame the natural surroundings while filling the spacious living areas with abundant natural light, while a wood-burning fireplace insert creates a warm, inviting atmosphere. The beautifully updated kitchen features new appliances, stylish butcher block countertops, and a thoughtfully designed space ideal for both everyday living and effortless entertaining. A separate laundry room adds convenience and functionality. The thoughtfully designed main level offers three bedrooms and two full bathrooms, with seamless access to the large screened porch—an ideal retreat for morning coffee while enjoying the sights and sounds of native birds and local wildlife. Step outside to the inviting fire pit, perfect for gathering with family and friends beneath the mountain skies. A dedicated RV parking area with a separate septic tank already in place offers added flexibility for guests, travel enthusiasts, or future possibilities. The full basement expands the home's versatility with a full bathroom, abundant storage, a workshop in the one-car garage, and flexible spaces ideal for a private office, guest suite, fitness room, or recreation area. Blending classic craftsmanship with modern updates, exceptional flexibility, and an outstanding location, this mountain retreat presents a rare opportunity to enjoy the very best of Western North Carolina living.
SPECIFICS
Property Details
Price:
$515,000
MLS #:
CAR4401809
Status:
Active
Beds:
3
Baths:
3
Type:
Single Family
Subtype:
Single Family Residence
Subdivision:
Ivy Hill
Listed Date:
Jul 22, 2026
Finished Sq Ft:
2,471
Lot Size:
26,136 sqft / 0.60 acres (approx)
Year Built:
1976
AMENITIES
Interior
Above Grade Finished Area
1556
Appliances
Dishwasher, Disposal, Dryer, Electric Cooktop, Electric Oven, Electric Water Heater, Exhaust Hood, Plumbed For Ice Maker, Refrigerator, Washer, Washer/Dryer
Bathrooms
3 Full Bathrooms
Below Grade Finished Area
915
Cooling
Attic Fan, Ceiling Fan(s), Central Air, Electric
Flooring
Carpet, Laminate, Linoleum, Tile
Heating
Oil
Interior Features
Attic Stairs Pulldown, Entrance Foyer, Kitchen Island, Walk-In Closet(s)
Laundry Features
Electric Dryer Hookup, Inside, Laundry Room, Main Level, Washer Hookup
Levels
One
AMENITIES
Exterior
Architectural Style
Ranch
Community Features
Street Lights
Construction Materials
Brick Full
Covered Spaces
2
Exterior Features
Fire Pit
Garage Spaces
2
Lot Features
Rolling Slope, Wooded
Open Parking Spaces
5
Open Parking YN
1
Parking Features
Basement, Driveway, Attached Garage, Garage Door Opener, Garage Faces Side, Garage Shop, Parking Space(s), RV Access/Parking
Patio And Porch Features
Covered, Front Porch, Porch, Rear Porch, Screened
Roof
Architectural Shingle
Security Features
Carbon Monoxide Detector(s), Smoke Detector(s)
Window Features
Skylight(s)
NEIGHBORHOOD
Schools
Elementary School:
Junaluska
Middle School:
Waynesville
High School:
Tuscola
FINANCIAL
Financial
See this Listing
Mortgage Calculator
Similar Listings Nearby
Lorem ipsum dolor sit amet, consectetur adipiscing elit. Aliquam erat urna, scelerisque sed posuere dictum, mattis etarcu.

44 Green Drive
Waynesville, NC