










165 Sequoyah Drive
$614,900
Waynesville, NC, 28785
singlefamily
4
5
Lot Size: 1.4 Acres
ABOUT
Property Information
Private Mountain Retreat in Desirable Qualla Woods — Minutes from I-40
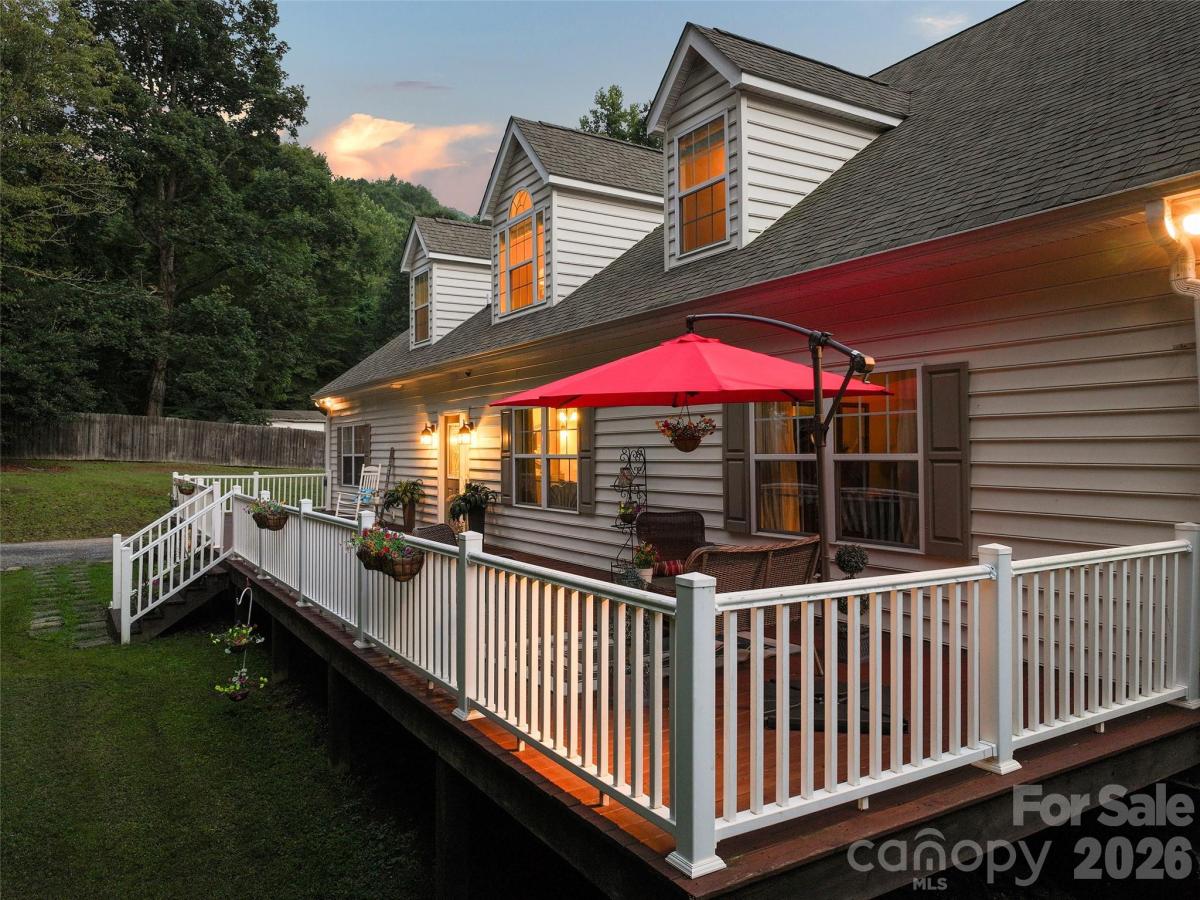
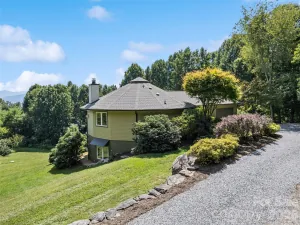
Tucked away on 1.4 peaceful acres in the highly sought-after Qualla Woods community, this beautifully maintained Cape Cod offers the perfect blend of privacy, space, and convenience just 2.5 miles from I-40. With over 4,400 square feet, 4 bedrooms, 4.5 baths, and multiple bonus/flex spaces, this home is designed to adapt effortlessly to today's lifestyle—whether you're accommodating guests, working from home, pursuing hobbies, or creating a multi-generational living arrangement.
The heart of the home is a spacious open-concept living area anchored by a stunning chef's kitchen featuring granite countertops, abundant cabinetry, a center island, and an oversized refrigerator/freezer built for entertaining. Rich hardwood flooring, tile and slate accents, elegant finishes, and thoughtful upgrades throughout create a warm yet refined atmosphere.
The expansive primary suite serves as a true retreat, complete with a spa-inspired bath featuring a soaking tub, dual vanities, and generous closet space. Multiple bonus rooms provide endless possibilities for offices, fitness rooms, media spaces, or additional guest accommodations.
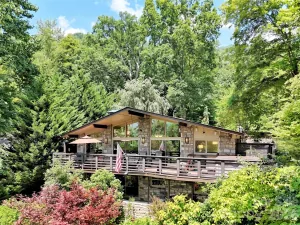
Step outside to enjoy the serenity of mountain living. A large deck overlooks the private wooded setting, while the creekside firepit area creates the perfect backdrop for relaxing evenings under the stars. The level yard offers ample space for gardening, recreation, and outdoor gatherings.
Additional highlights include a covered two-car carport, energy-efficient upgrades, zoned HVAC, abundant storage, and easy year-round access.
Rarely does a home offer this combination of square footage, flexibility, privacy, and location. Move-in ready and meticulously cared for, this exceptional property delivers the mountain lifestyle buyers dream about with the convenience they need.
Tucked away on 1.4 peaceful acres in the highly sought-after Qualla Woods community, this beautifully maintained Cape Cod offers the perfect blend of privacy, space, and convenience just 2.5 miles from I-40. With over 4,400 square feet, 4 bedrooms, 4.5 baths, and multiple bonus/flex spaces, this home is designed to adapt effortlessly to today's lifestyle—whether you're accommodating guests, working from home, pursuing hobbies, or creating a multi-generational living arrangement.
The heart of the home is a spacious open-concept living area anchored by a stunning chef's kitchen featuring granite countertops, abundant cabinetry, a center island, and an oversized refrigerator/freezer built for entertaining. Rich hardwood flooring, tile and slate accents, elegant finishes, and thoughtful upgrades throughout create a warm yet refined atmosphere.
The expansive primary suite serves as a true retreat, complete with a spa-inspired bath featuring a soaking tub, dual vanities, and generous closet space. Multiple bonus rooms provide endless possibilities for offices, fitness rooms, media spaces, or additional guest accommodations.
Step outside to enjoy the serenity of mountain living. A large deck overlooks the private wooded setting, while the creekside firepit area creates the perfect backdrop for relaxing evenings under the stars. The level yard offers ample space for gardening, recreation, and outdoor gatherings.
Additional highlights include a covered two-car carport, energy-efficient upgrades, zoned HVAC, abundant storage, and easy year-round access.
Rarely does a home offer this combination of square footage, flexibility, privacy, and location. Move-in ready and meticulously cared for, this exceptional property delivers the mountain lifestyle buyers dream about with the convenience they need.
SPECIFICS
Property Details
Price:
$614,900
MLS #:
CAR4396850
Status:
Active Under Contract
Beds:
4
Baths:
5
Type:
Single Family
Subtype:
Single Family Residence
Subdivision:
Qualla Woods
Listed Date:
Jun 27, 2026
Finished Sq Ft:
4,354
Lot Size:
60,984 sqft / 1.40 acres (approx)
Year Built:
2006
AMENITIES
Interior
Above Grade Finished Area
4354
Appliances
Dishwasher, Disposal, Electric Oven, Electric Range, Electric Water Heater, Microwave, Refrigerator
Bathrooms
4 Full Bathrooms, 1 Half Bathroom
Cooling
Heat Pump, Zoned
Flooring
Carpet, Marble, Tile, Wood
Heating
Electric, Heat Pump, Propane, Zoned
Interior Features
Entrance Foyer, Garden Tub, Kitchen Island, Open Floorplan, Pantry, Split Bedroom, Walk-In Closet(s), Walk-In Pantry
Laundry Features
Main Level, Other - See Remarks
Levels
One and One Half
AMENITIES
Exterior
Architectural Style
Cape Cod
Construction Materials
Vinyl
Fencing
Partial, Privacy
Lot Features
Creek Front, Private, Wooded
Parking Features
Attached Carport, Driveway
Patio And Porch Features
Deck, Front Porch, Rear Porch
Roof
Architectural Shingle
Security Features
Smoke Detector(s)
Waterfront Features
None
Window Features
Insulated Window(s)
NEIGHBORHOOD
Schools
Elementary School:
Jonathan Valley
Middle School:
Waynesville
High School:
Tuscola
FINANCIAL
Financial
HOA Fee
$200
HOA Fee Frequency
Annually
HOA Name
Woodmore Road Maintenance
See this Listing
Mortgage Calculator
Similar Listings Nearby
Lorem ipsum dolor sit amet, consectetur adipiscing elit. Aliquam erat urna, scelerisque sed posuere dictum, mattis etarcu.


165 Sequoyah Drive
Waynesville, NC