










507 Yucatan Drive
$735,000
Waxhaw, NC, 28173
singlefamily
4
4
Lot Size: 0.61 Acres
ABOUT
Property Information
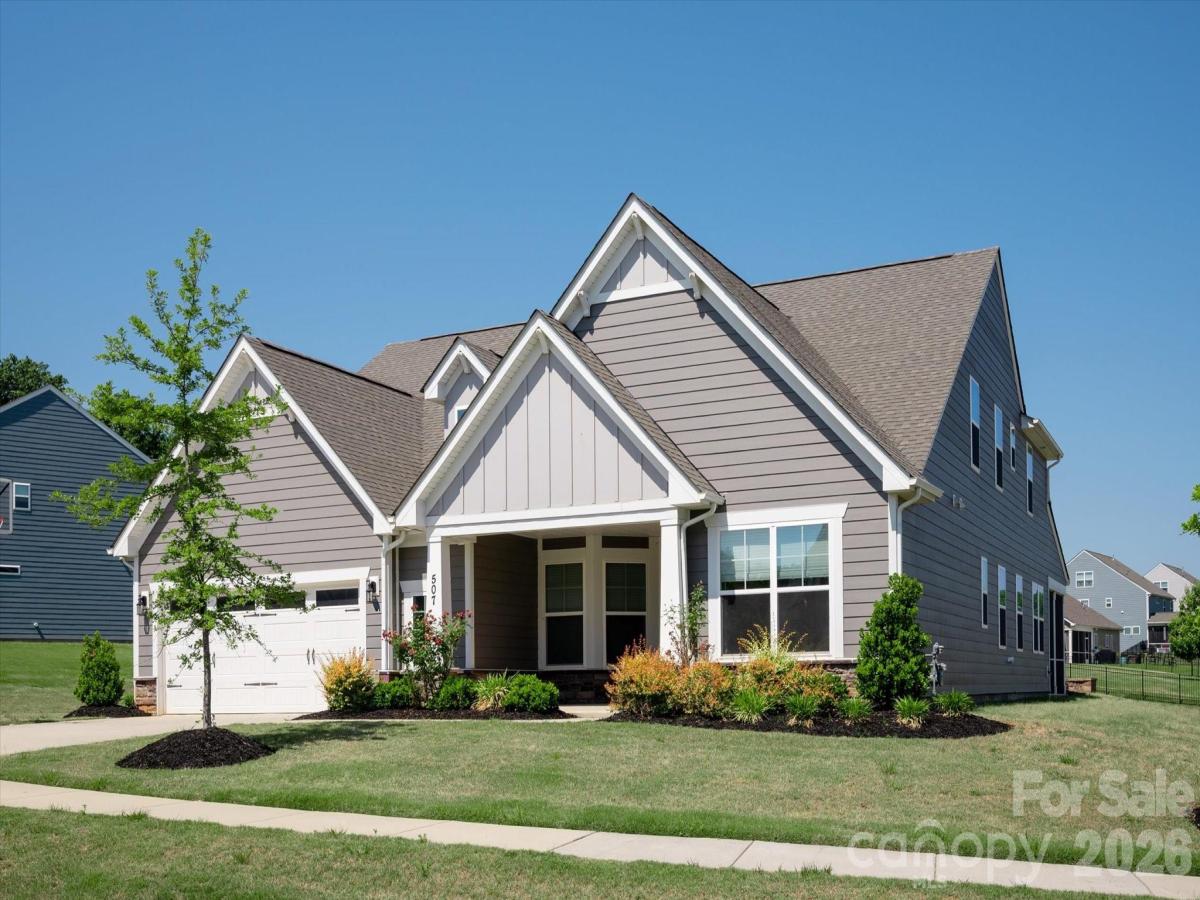
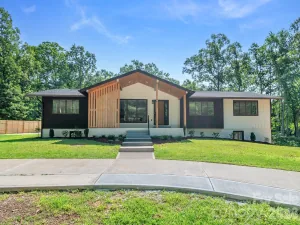
Beautiful recently built ranch style home located on a spacious .61 acre lot in the popular town of Waxhaw. Great floor plan features over 3,200 square feet of sophisticated living space, thoughtfully spread out across one and a half levels. The main level includes a spacious open-concept living area, two generously sized secondary bedrooms, each with an individual full bath, a dedicated dining room with a tray ceiling and decorative wall moldings, and a private office with French doors. Also on the main is the primary bedroom featuring a tray ceiling, a luxurious quartz tile bathroom with separate vanities, a custom walk-in closet with direct access to the laundry room, and an abundance of windows which fill the space with natural light. Located on the second level is a convenient loft which features built-in cabinets and quartz tops. The loft also includes a secondary bedroom, a full bath, and a closet, perfect for guests.
This home also allows for outdoor living with a comfortable screened-in porch, paver patio, fire pit, and an expansive backyard. As a part of Wrenn Creek, you'll enjoy community amenities, including sidewalks, walking trails, a cabana, and a neighborhood pool. All under ten minutes to downtown Waxhaw. Don't miss out on this move-in-ready home in a highly sought-after location!
This home also allows for outdoor living with a comfortable screened-in porch, paver patio, fire pit, and an expansive backyard. As a part of Wrenn Creek, you'll enjoy community amenities, including sidewalks, walking trails, a cabana, and a neighborhood pool. All under ten minutes to downtown Waxhaw. Don't miss out on this move-in-ready home in a highly sought-after location!
SPECIFICS
Property Details
Price:
$735,000
MLS #:
CAR4333551
Status:
Active
Beds:
4
Baths:
4
Type:
Single Family
Subtype:
Single Family Residence
Subdivision:
Wrenn Creek
Listed Date:
May 28, 2026
Finished Sq Ft:
3,203
Lot Size:
26,659 sqft / 0.61 acres (approx)
Year Built:
2022
AMENITIES
Interior
Above Grade Finished Area
3203
Appliances
Dishwasher, Exhaust Hood, Gas Cooktop, Microwave, Refrigerator, Wall Oven
Bathrooms
4 Full Bathrooms
Cooling
Central Air
Flooring
Carpet, Tile, Wood
Heating
Central
Interior Features
Attic Stairs Pulldown, Drop Zone, Entrance Foyer, Kitchen Island, Open Floorplan, Pantry, Walk-In Closet(s), Walk-In Pantry
Laundry Features
Laundry Room, Main Level
Levels
One and One Half
AMENITIES
Exterior
Architectural Style
Transitional
Community Features
Outdoor Pool, Sidewalks, Walking Trails
Construction Materials
Fiber Cement, Stone
Exterior Features
Fire Pit
Garage Spaces
2
Lot Features
Level
Parking Features
Driveway, Attached Garage, Garage Faces Front
Patio And Porch Features
Covered, Front Porch, Patio, Rear Porch, Screened
Roof
Architectural Shingle
NEIGHBORHOOD
Schools
Elementary School:
Western Union
Middle School:
Parkwood
High School:
Parkwood
FINANCIAL
Financial
HOA Fee
$250
HOA Fee Frequency
Quarterly
HOA Name
Superior Association
HOA Phone
704-875-7299
See this Listing
Mortgage Calculator
Similar Listings Nearby
Lorem ipsum dolor sit amet, consectetur adipiscing elit. Aliquam erat urna, scelerisque sed posuere dictum, mattis etarcu.

507 Yucatan Drive
Waxhaw, NC