








tbd Nablus Drive
$936,364
Waxhaw, NC, 28173
singlefamily
4
3
Lot Size: 2.02 Acres
ABOUT
Property Information
About the Covington
4 beds / 2.5 baths / 3,405 - 3,826 sqft
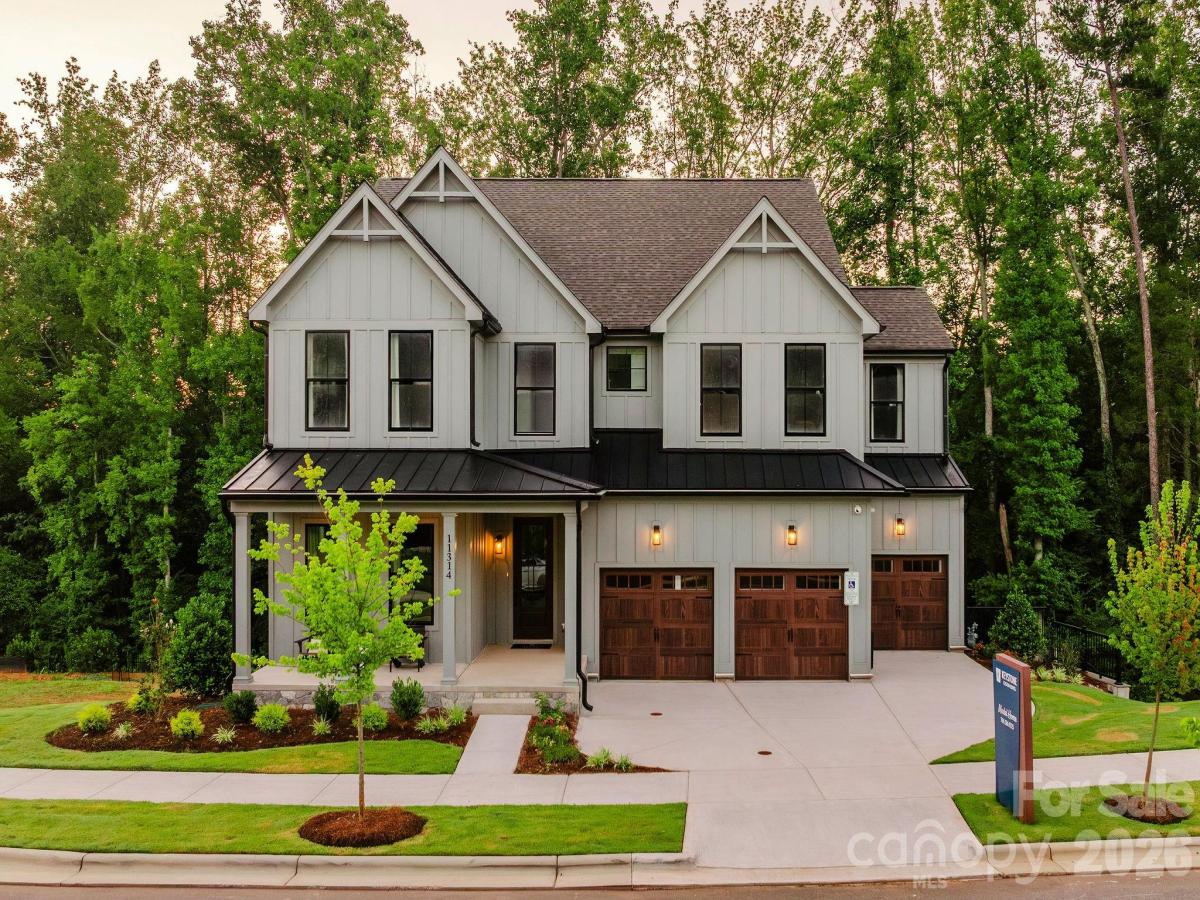
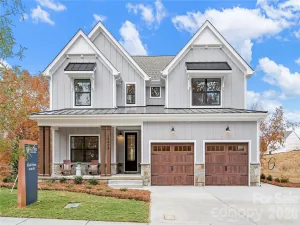
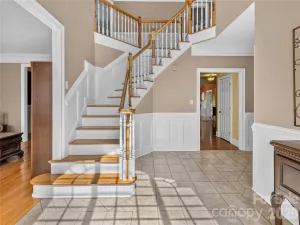
The Covington is one of our most popular floorplans due to its beautiful open layout and spacious rooms. The front entry guides you into the heart of the home, passing a Study or home office, Powder Room, and formal Dining Room. The Kitchen, Breakfast Area, and Family Room offer lots of space to live and entertain. The Kitchen boasts an eat-in island and large walk-in pantry. Upstairs, the luxurious Owner's Suite has a private en-suite bath and dual walk-in closets. 3 additional bedrooms with walk-in closets and another full bath complete the second floor. A 2-car Garage is included with the home.
Popular Structural Options:
• Kitchen Packages: Chefs, Garden, Gourmet, Classic
• Kitchen Command Center Office
• Serving Nook
• Cathedral Ceiling in the Owner's Suite
• Hallway Window Nook
• Second-Floor Loft
• Owner's Bath Packages: Tranquility, Venetian, Serenity, Cascade
SPECIFICS
Property Details
Price:
$936,364
MLS #:
CAR4437372
Status:
Active
Beds:
4
Baths:
3
Type:
Single Family
Subtype:
Single Family Residence
Subdivision:
Pleasant Ridge
Listed Date:
Oct 23, 2026
Finished Sq Ft:
3,814
Lot Size:
87,991 sqft / 2.02 acres (approx)
Year Built:
AMENITIES
Interior
Above Grade Finished Area
3814
Appliances
Dishwasher, Electric Range, Electric Water Heater
Bathrooms
2 Full Bathrooms, 1 Half Bathroom
Cooling
Central Air
Heating
Central
Laundry Features
Upper Level
Levels
Two
AMENITIES
Exterior
Construction Materials
Hardboard Siding
Garage Spaces
2
New Construction YN
1
Parking Features
Attached Garage
NEIGHBORHOOD
Schools
Elementary School:
Western Union
Middle School:
Parkwood
High School:
Parkwood
FINANCIAL
Financial
See this Listing
Mortgage Calculator
Similar Listings Nearby
Lorem ipsum dolor sit amet, consectetur adipiscing elit. Aliquam erat urna, scelerisque sed posuere dictum, mattis etarcu.

tbd Nablus Drive
Waxhaw, NC