










1818 Sutter Creek Drive
$670,000
Waxhaw, NC, 28173
singlefamily
4
3
Lot Size: 0.26 Acres
ABOUT
Property Information
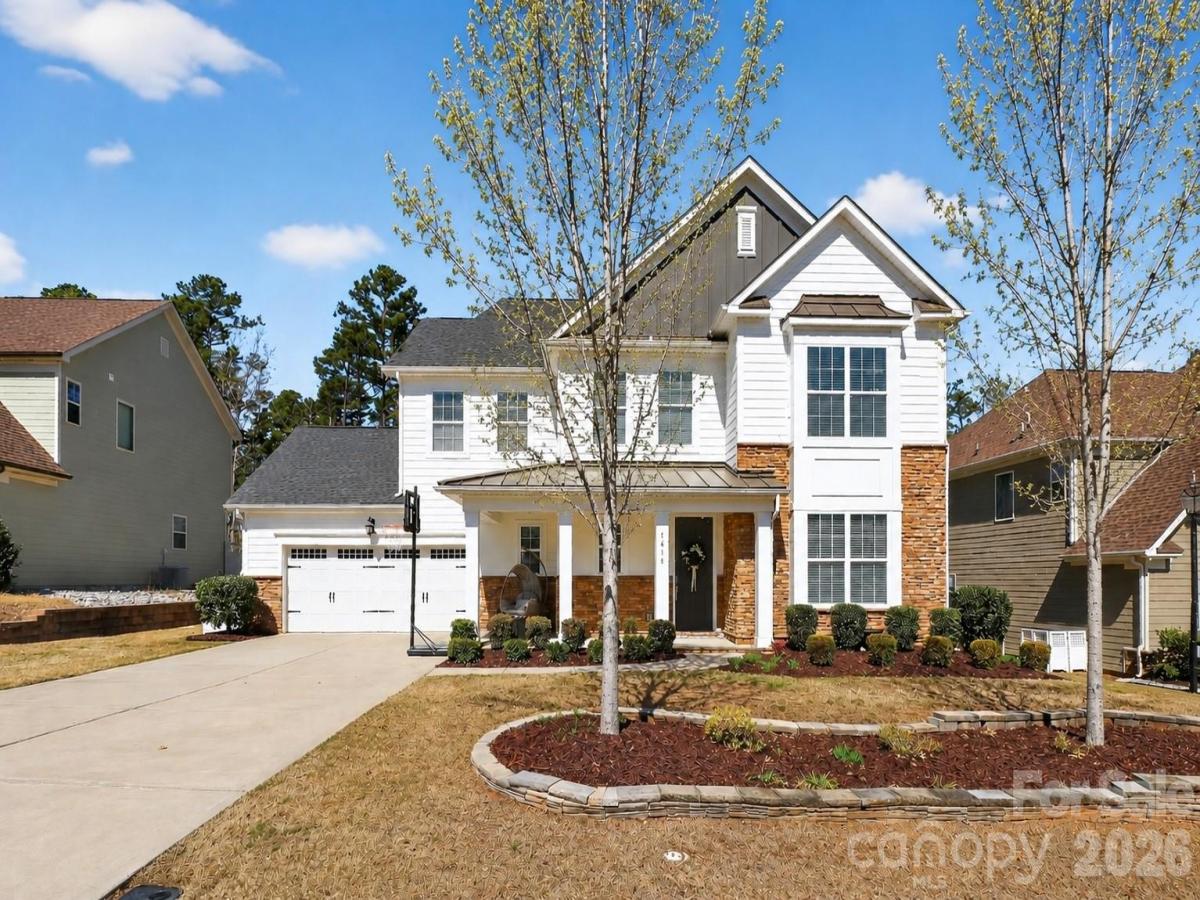
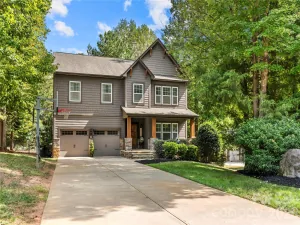
Welcome to this beautifully maintained 4-bedroom, 2.5-bath two-story home, freshly painted inside and out and truly move-in ready! The bright, open floor plan features a spacious kitchen that flows seamlessly into the dining and living areas, creating an inviting space for everyday living and entertaining. A versatile main-level flex room offers the perfect space for a home office, playroom, or sitting area, while the upstairs loft provides additional flexible living space. All four bedrooms are conveniently located upstairs, including a spacious primary suite.
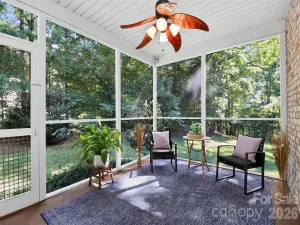
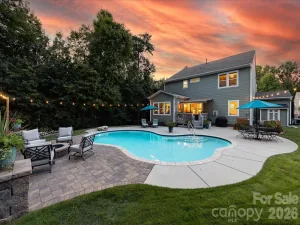
The main level also features a convenient mudroom with additional storage and a half bath. Step outside to enjoy the screened-in patio and adjoining deck, complete with a firepit—perfect for relaxing or entertaining. The backyard also includes a storage shed for added convenience. Enjoy fantastic neighborhood amenities, including a community playground and a great pool.
The main level also features a convenient mudroom with additional storage and a half bath. Step outside to enjoy the screened-in patio and adjoining deck, complete with a firepit—perfect for relaxing or entertaining. The backyard also includes a storage shed for added convenience. Enjoy fantastic neighborhood amenities, including a community playground and a great pool.
SPECIFICS
Property Details
Price:
$670,000
MLS #:
CAR4425930
Status:
Active
Beds:
4
Baths:
3
Type:
Single Family
Subtype:
Single Family Residence
Subdivision:
Tuscany
Listed Date:
Sep 21, 2026
Finished Sq Ft:
3,119
Lot Size:
11,326 sqft / 0.26 acres (approx)
Year Built:
2017
AMENITIES
Interior
Above Grade Finished Area
3119
Appliances
Dishwasher, Disposal, Exhaust Fan, Gas Range, Microwave, Oven, Self Cleaning Oven
Bathrooms
2 Full Bathrooms, 1 Half Bathroom
Cooling
Ceiling Fan(s), Central Air
Flooring
Carpet, Wood
Heating
Central
Interior Features
Drop Zone, Entrance Foyer, Garden Tub, Kitchen Island, Open Floorplan, Pantry, Storage, Walk-In Closet(s), Walk-In Pantry
Laundry Features
Electric Dryer Hookup, Gas Dryer Hookup, Laundry Room, Upper Level
Levels
Two
AMENITIES
Exterior
Construction Materials
Hardboard Siding
Exterior Features
Fire Pit
Fencing
Back Yard
Garage Spaces
2
Lot Features
Cleared, Private, Wooded
Other Structures
Shed(s)
Parking Features
Attached Garage
Patio And Porch Features
Covered, Deck, Enclosed, Front Porch, Patio, Screened
Roof
Architectural Shingle
Security Features
Carbon Monoxide Detector(s), Security System
Waterfront Features
None
NEIGHBORHOOD
Schools
Elementary School:
Wesley Chapel
Middle School:
Cuthbertson
High School:
Cuthbertson
FINANCIAL
Financial
HOA Fee
$665
HOA Fee Frequency
Semi-Annually
HOA Name
Tuscany HOA
See this Listing
Mortgage Calculator
Similar Listings Nearby
Lorem ipsum dolor sit amet, consectetur adipiscing elit. Aliquam erat urna, scelerisque sed posuere dictum, mattis etarcu.

1818 Sutter Creek Drive
Waxhaw, NC