










8921 Whittingham Drive
$959,900
Waxhaw, NC, 28173
singlefamily
6
4
Lot Size: 0.24 Acres
ABOUT
Property Information
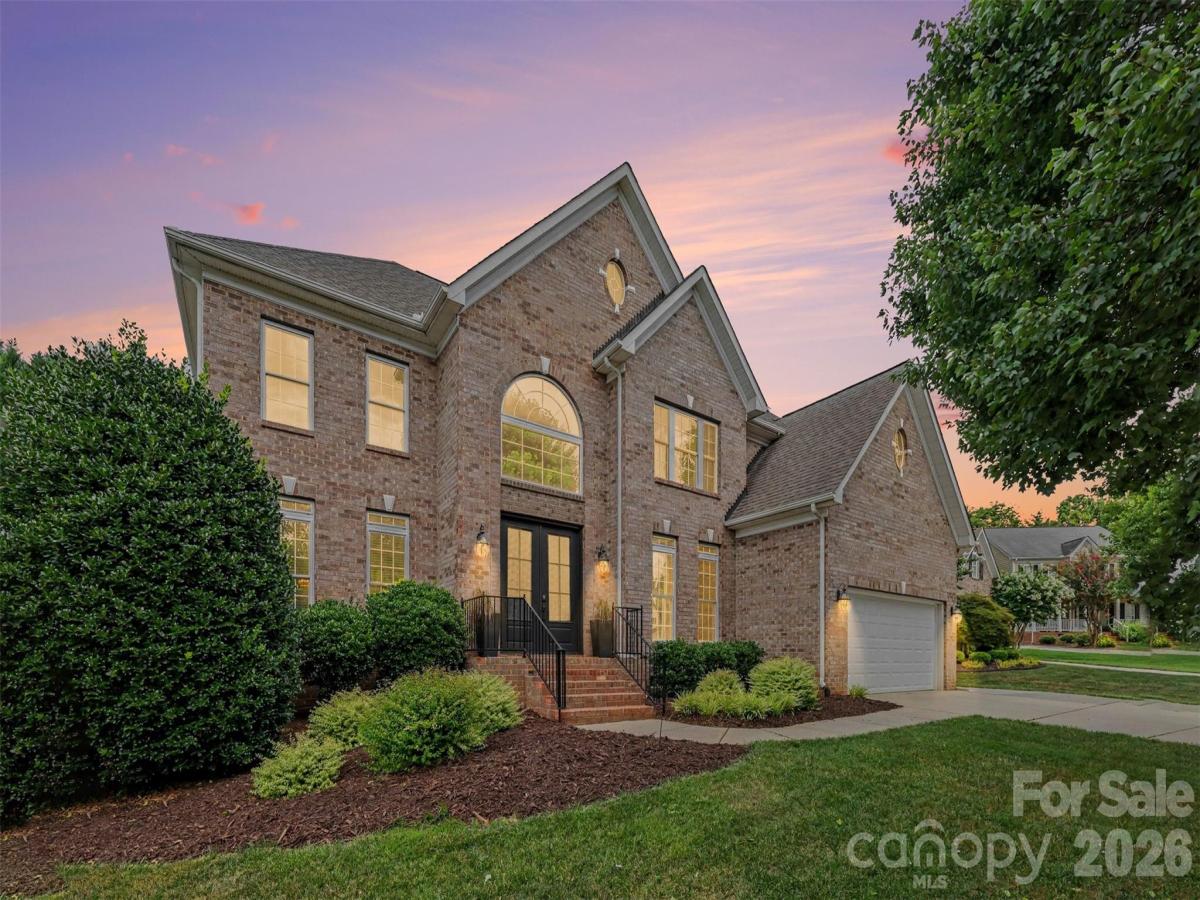
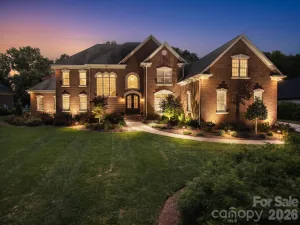
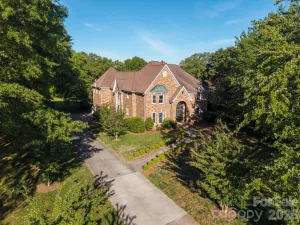
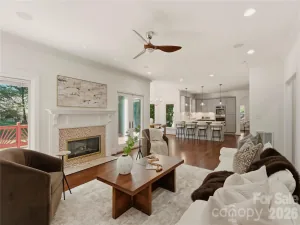
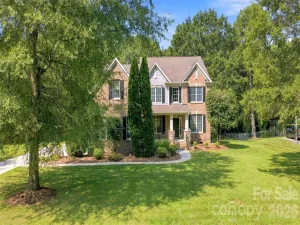
Welcome to this beautifully updated home in Somerset, ideally situated on a fenced cul-de-sac lot and designed for both everyday living and entertaining. Custom front doors open to refinished white oak hardwood floors throughout the main level, fresh interior paint, and new carpet upstairs. The spacious kitchen was renovated in 2022 and features quartz countertops, a large island, marble backsplash, double ovens, warming drawer, custom vent hood, pot filler, and a new gas cooktop installed in 2025. A main-level bedroom and full bath offer excellent flexibility for guests or multigenerational living.
Upstairs, you’ll find four generously sized secondary bedrooms, three full baths, and a large bonus room that can serve as a sixth bedroom. The expansive primary suite includes tray ceilings, a large walk-in closet, and a beautifully renovated 2025 bath with vaulted ceilings, new tile, a freestanding tub, and a frameless glass shower.
Outdoor living includes a deck, paver patio, firepit, built-in gas grill, custom landscaping, irrigation system, and a fully fenced yard. A built-in surround sound system extends throughout the first floor and into the backyard, creating the perfect setting for entertaining indoors and out.
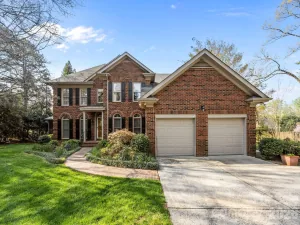
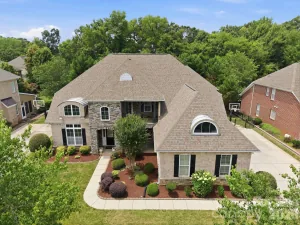
Additional highlights include an oversized two-car garage with freshly epoxied floors, custom shelving, and a service door leading to the extended driveway. Enjoy Somerset’s community amenities, sought-after Marvin schools, and convenient access to Blakeney, Waverly, Promenade, and Ballantyne.
Open House Saturday, July 25th, from 11:00 a.m. to 1:00 p.m.
Upstairs, you’ll find four generously sized secondary bedrooms, three full baths, and a large bonus room that can serve as a sixth bedroom. The expansive primary suite includes tray ceilings, a large walk-in closet, and a beautifully renovated 2025 bath with vaulted ceilings, new tile, a freestanding tub, and a frameless glass shower.
Outdoor living includes a deck, paver patio, firepit, built-in gas grill, custom landscaping, irrigation system, and a fully fenced yard. A built-in surround sound system extends throughout the first floor and into the backyard, creating the perfect setting for entertaining indoors and out.
Additional highlights include an oversized two-car garage with freshly epoxied floors, custom shelving, and a service door leading to the extended driveway. Enjoy Somerset’s community amenities, sought-after Marvin schools, and convenient access to Blakeney, Waverly, Promenade, and Ballantyne.
Open House Saturday, July 25th, from 11:00 a.m. to 1:00 p.m.
SPECIFICS
Property Details
Price:
$959,900
MLS #:
CAR4404543
Status:
Active Under Contract
Beds:
6
Baths:
4
Type:
Single Family
Subtype:
Single Family Residence
Subdivision:
Somerset
Listed Date:
Jul 22, 2026
Finished Sq Ft:
3,805
Lot Size:
10,454 sqft / 0.24 acres (approx)
Year Built:
2003
AMENITIES
Interior
Above Grade Finished Area
3805
Appliances
Dishwasher, Disposal, Double Oven, Dryer, Gas Oven, Microwave, Warming Drawer, Washer, Washer/Dryer
Bathrooms
4 Full Bathrooms
Cooling
Ceiling Fan(s), Central Air, Multi Units
Flooring
Carpet, Tile, Wood
Heating
Central
Interior Features
Attic Stairs Pulldown
Laundry Features
Laundry Closet, Upper Level
Levels
Two
AMENITIES
Exterior
Community Features
Clubhouse, Outdoor Pool, Playground, Recreation Area, Sidewalks, Sport Court, Tennis Court(s)
Construction Materials
Brick Partial, Vinyl
Exterior Features
Fire Pit, Gas Grill, In-Ground Irrigation
Fencing
Back Yard, Fenced, Full
Garage Spaces
2
Lot Features
Cul-De-Sac
Parking Features
Driveway, Attached Garage, Garage Door Opener, Garage Faces Front
Patio And Porch Features
Deck, Patio
Roof
Architectural Shingle
NEIGHBORHOOD
Schools
Elementary School:
Rea View
Middle School:
Marvin Ridge
High School:
Marvin Ridge
FINANCIAL
Financial
HOA Fee
$870
HOA Fee Frequency
Annually
HOA Name
CAM
See this Listing
Mortgage Calculator
Similar Listings Nearby
Lorem ipsum dolor sit amet, consectetur adipiscing elit. Aliquam erat urna, scelerisque sed posuere dictum, mattis etarcu.

8921 Whittingham Drive
Waxhaw, NC