










8801 Man Of War Drive
$1,200,000
Waxhaw, NC, 28173
singlefamily
4
5
Lot Size: 0.76 Acres
ABOUT
Property Information
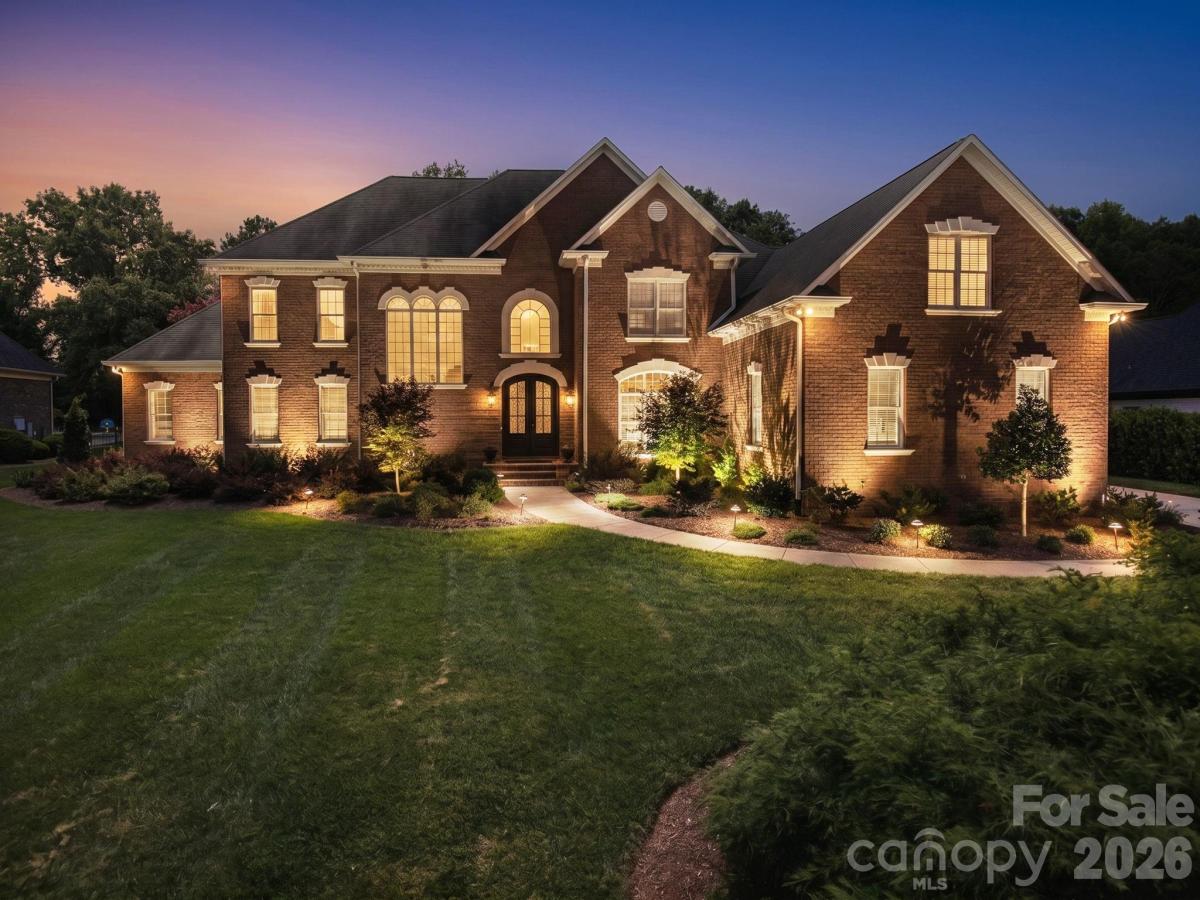
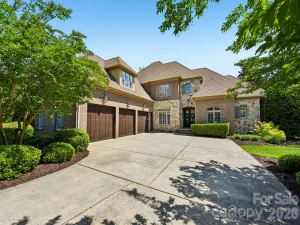
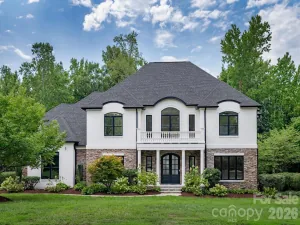
SELLER OFFERING $100,000 CREDIT AT CLOSING TOWARDS UPDATES. Welcome to Providence Downs, where timeless architecture, generous living spaces, and resort-inspired amenities come together on a private .75-acre homesite. Set within this gated community, this stately brick residence offers a sense of privacy and retreat while providing exceptional spaces for both everyday living and entertaining.
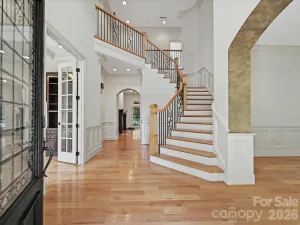
Inside, soaring vaulted ceilings, abundant natural light, and a natural gas fireplace create an inviting centerpiece in the expansive living room. The open flow continues into the formal dining room, spacious kitchen, and additional dining area, creating an effortless setting for intimate dinners or larger gatherings. The main-level primary suite serves as a private sanctuary, complete with a spacious ensuite bath and two walk-in closets.
Upstairs, three beautifully appointed bedrooms each feature their own private ensuite bath, offering comfort and privacy for family and guests alike. A generous family room provides additional space to relax, gather, or create a media or game room.
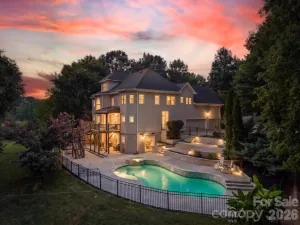
Outdoors, the home truly becomes a private escape. Enjoy quiet mornings on the screened patio, evenings on the deck, and warm summer days beside the in-ground pool, all surrounded by mature trees and a beautifully usable yard.
Beyond the property, Providence Downs offers an impressive collection of community amenities, including a clubhouse, fitness center, playground, putting green, tennis courts, and walking trails. With gracious interiors, exceptional indoor-outdoor living, and resort-style amenities just beyond your door, this home offers a lifestyle designed for both relaxation and connection.
Inside, soaring vaulted ceilings, abundant natural light, and a natural gas fireplace create an inviting centerpiece in the expansive living room. The open flow continues into the formal dining room, spacious kitchen, and additional dining area, creating an effortless setting for intimate dinners or larger gatherings. The main-level primary suite serves as a private sanctuary, complete with a spacious ensuite bath and two walk-in closets.
Upstairs, three beautifully appointed bedrooms each feature their own private ensuite bath, offering comfort and privacy for family and guests alike. A generous family room provides additional space to relax, gather, or create a media or game room.
Outdoors, the home truly becomes a private escape. Enjoy quiet mornings on the screened patio, evenings on the deck, and warm summer days beside the in-ground pool, all surrounded by mature trees and a beautifully usable yard.
Beyond the property, Providence Downs offers an impressive collection of community amenities, including a clubhouse, fitness center, playground, putting green, tennis courts, and walking trails. With gracious interiors, exceptional indoor-outdoor living, and resort-style amenities just beyond your door, this home offers a lifestyle designed for both relaxation and connection.
SPECIFICS
Property Details
Price:
$1,200,000
MLS #:
CAR4414942
Status:
Active Under Contract
Beds:
4
Baths:
5
Type:
Single Family
Subtype:
Single Family Residence
Subdivision:
Providence Downs
Listed Date:
Aug 19, 2026
Finished Sq Ft:
4,418
Lot Size:
33,106 sqft / 0.76 acres (approx)
Year Built:
2001
AMENITIES
Interior
Above Grade Finished Area
4418
Appliances
Dishwasher, Double Oven, Dryer, Electric Cooktop, Filtration System, Gas Water Heater, Microwave, Refrigerator, Washer, Washer/Dryer
Bathrooms
4 Full Bathrooms, 1 Half Bathroom
Cooling
Central Air, Electric
Flooring
Carpet, Tile, Wood
Heating
Forced Air, Natural Gas
Interior Features
Attic Stairs Fixed, Attic Walk In, Breakfast Bar, Built-in Features, Kitchen Island, Pantry, Walk-In Closet(s), Walk-In Pantry
Laundry Features
Laundry Room, Main Level, Sink
Levels
Two
AMENITIES
Exterior
Architectural Style
Traditional
Community Features
Clubhouse, Fitness Center, Gated, Playground, Putting Green, Street Lights, Tennis Court(s), Walking Trails
Construction Materials
Brick Full, Hard Stucco
Exterior Features
In-Ground Irrigation
Fencing
Back Yard, Fenced
Garage Spaces
3
Lot Features
Level, Private, Wooded
Parking Features
Driveway, Attached Garage, Garage Door Opener, Garage Faces Side
Patio And Porch Features
Deck, Patio, Rear Porch, Screened
Roof
Architectural Shingle
Security Features
Carbon Monoxide Detector(s), Smoke Detector(s)
Window Features
Window Treatments
NEIGHBORHOOD
Schools
Elementary School:
Marvin
Middle School:
Marvin Ridge
High School:
Marvin Ridge
FINANCIAL
Financial
HOA Fee
$2,362
HOA Fee Frequency
Annually
HOA Name
FirstService Residential
HOA Phone
855-546-9462
See this Listing
Mortgage Calculator
Similar Listings Nearby
Lorem ipsum dolor sit amet, consectetur adipiscing elit. Aliquam erat urna, scelerisque sed posuere dictum, mattis etarcu.

8801 Man Of War Drive
Waxhaw, NC