










7924 Skye Lochs Drive
$1,895,000
Waxhaw, NC, 28173
singlefamily
4
6
Lot Size: 0.52 Acres
ABOUT
Property Information
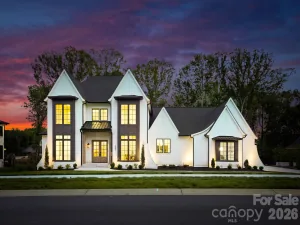
An extraordinary custom estate in the prestigious gated community of Skyecroft, where timeless architecture meets exceptional everyday living and resort-style outdoor spaces.
From the moment you enter the dramatic two-story foyer, this home makes a statement. A beautifully appointed den with custom built-ins and coffered ceiling opens to one side, while an elegant formal dining room creates an inviting setting for entertaining. Beyond, the soaring two-story great room—with its impressive fireplace and walls of windows—draws you effortlessly into the heart of the home.
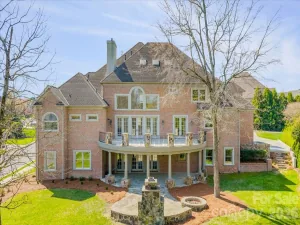
The gourmet kitchen is designed to impress, featuring high-end appliances, an oversized island, and a cleverly concealed walk-in pantry. The adjoining breakfast area and family room create a warm, sophisticated gathering space, while expansive windows and sliding glass doors bring the beauty of the outdoors inside and open to a spectacular covered porch.
The vaulted primary retreat is a private sanctuary, complete with a generous sitting area, luxurious bath with oversized walk-in shower, spacious walk-in closet, and direct access to the covered porch. Upstairs, three generously sized secondary bedrooms—each with its own ensuite bath—provide comfort and privacy for family and guests. A spacious bonus/theater room offers the perfect setting for movie nights, game days, or casual entertaining, with a charming Juliet balcony overlooking the great room. Two large walk-in storage areas provide exceptional convenience.
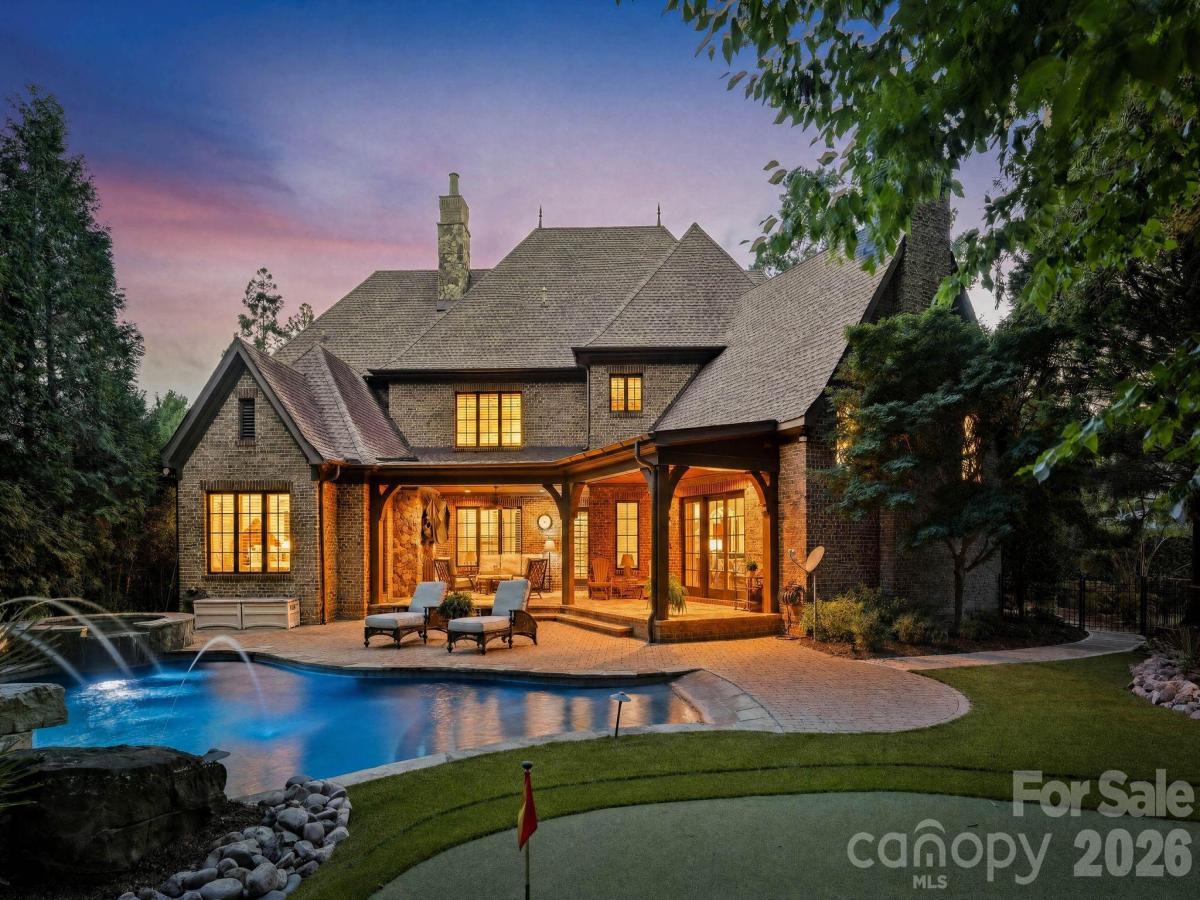
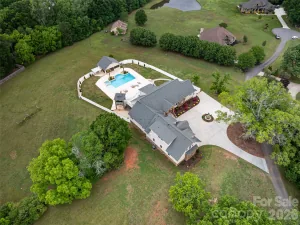
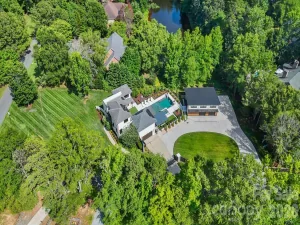
Outside, the experience becomes truly extraordinary. The private backyard is designed for resort-style living, centered around a sparkling saltwater pool and spa and complemented by an expansive putting green. The covered porch creates an ideal outdoor living and entertaining space, making this backyard a destination in its own right.
A heated and cooled three-car side-load garage with epoxy flooring adds both function and luxury.
Set within one of Greater Charlotte's most sought-after gated communities, this exceptional residence offers the rare combination of architectural drama, sophisticated finishes, effortless indoor-outdoor living, and an extraordinary backyard retreat.
Simply put, this is a home designed to be lived in, enjoyed, and remembered.
From the moment you enter the dramatic two-story foyer, this home makes a statement. A beautifully appointed den with custom built-ins and coffered ceiling opens to one side, while an elegant formal dining room creates an inviting setting for entertaining. Beyond, the soaring two-story great room—with its impressive fireplace and walls of windows—draws you effortlessly into the heart of the home.
The gourmet kitchen is designed to impress, featuring high-end appliances, an oversized island, and a cleverly concealed walk-in pantry. The adjoining breakfast area and family room create a warm, sophisticated gathering space, while expansive windows and sliding glass doors bring the beauty of the outdoors inside and open to a spectacular covered porch.
The vaulted primary retreat is a private sanctuary, complete with a generous sitting area, luxurious bath with oversized walk-in shower, spacious walk-in closet, and direct access to the covered porch. Upstairs, three generously sized secondary bedrooms—each with its own ensuite bath—provide comfort and privacy for family and guests. A spacious bonus/theater room offers the perfect setting for movie nights, game days, or casual entertaining, with a charming Juliet balcony overlooking the great room. Two large walk-in storage areas provide exceptional convenience.
Outside, the experience becomes truly extraordinary. The private backyard is designed for resort-style living, centered around a sparkling saltwater pool and spa and complemented by an expansive putting green. The covered porch creates an ideal outdoor living and entertaining space, making this backyard a destination in its own right.
A heated and cooled three-car side-load garage with epoxy flooring adds both function and luxury.
Set within one of Greater Charlotte's most sought-after gated communities, this exceptional residence offers the rare combination of architectural drama, sophisticated finishes, effortless indoor-outdoor living, and an extraordinary backyard retreat.
Simply put, this is a home designed to be lived in, enjoyed, and remembered.
SPECIFICS
Property Details
Price:
$1,895,000
MLS #:
CAR4414042
Status:
Active Under Contract
Beds:
4
Baths:
6
Type:
Single Family
Subtype:
Single Family Residence
Subdivision:
Skyecroft
Listed Date:
Aug 14, 2026
Finished Sq Ft:
5,327
Lot Size:
22,695 sqft / 0.52 acres (approx)
Year Built:
2006
AMENITIES
Interior
Above Grade Finished Area
5327
Appliances
Dishwasher, Disposal, Double Oven, Exhaust Hood, Gas Range, Microwave, Refrigerator
Bathrooms
4 Full Bathrooms, 2 Half Bathrooms
Cooling
Ceiling Fan(s), Central Air, Multi Units, Zoned
Flooring
Carpet, Tile, Wood
Heating
Central, Forced Air
Interior Features
Attic Walk In, Breakfast Bar, Built-in Features, Drop Zone, Entrance Foyer, Garden Tub, Kitchen Island, Pantry, Storage, Walk-In Closet(s), Walk-In Pantry
Laundry Features
Laundry Room, Main Level, Sink
Levels
Two
AMENITIES
Exterior
Architectural Style
Transitional
Community Features
Clubhouse, Game Court, Gated, Outdoor Pool, Pond, Walking Trails
Construction Materials
Brick Partial, Stone, Wood
Exterior Features
In-Ground Hot Tub / Spa, In-Ground Irrigation
Fencing
Back Yard, Fenced
Garage Spaces
3
Lot Features
Level
Parking Features
Circular Driveway, Driveway, Attached Garage, Garage Faces Side
Patio And Porch Features
Covered, Patio, Rear Porch
Roof
Architectural Shingle
NEIGHBORHOOD
Schools
Elementary School:
Weddington
Middle School:
Weddington
High School:
Weddington
FINANCIAL
Financial
HOA Fee
$3,497
HOA Fee Frequency
Annually
HOA Name
Greenway Realty Management
HOA Phone
704-940-0847
See this Listing
Mortgage Calculator
Similar Listings Nearby
Lorem ipsum dolor sit amet, consectetur adipiscing elit. Aliquam erat urna, scelerisque sed posuere dictum, mattis etarcu.

7924 Skye Lochs Drive
Waxhaw, NC