








7805 Clovervale Drive
$1,900,000
Waxhaw, NC, 28173
singlefamily
4
5
Lot Size: 0.65 Acres
ABOUT
Property Information
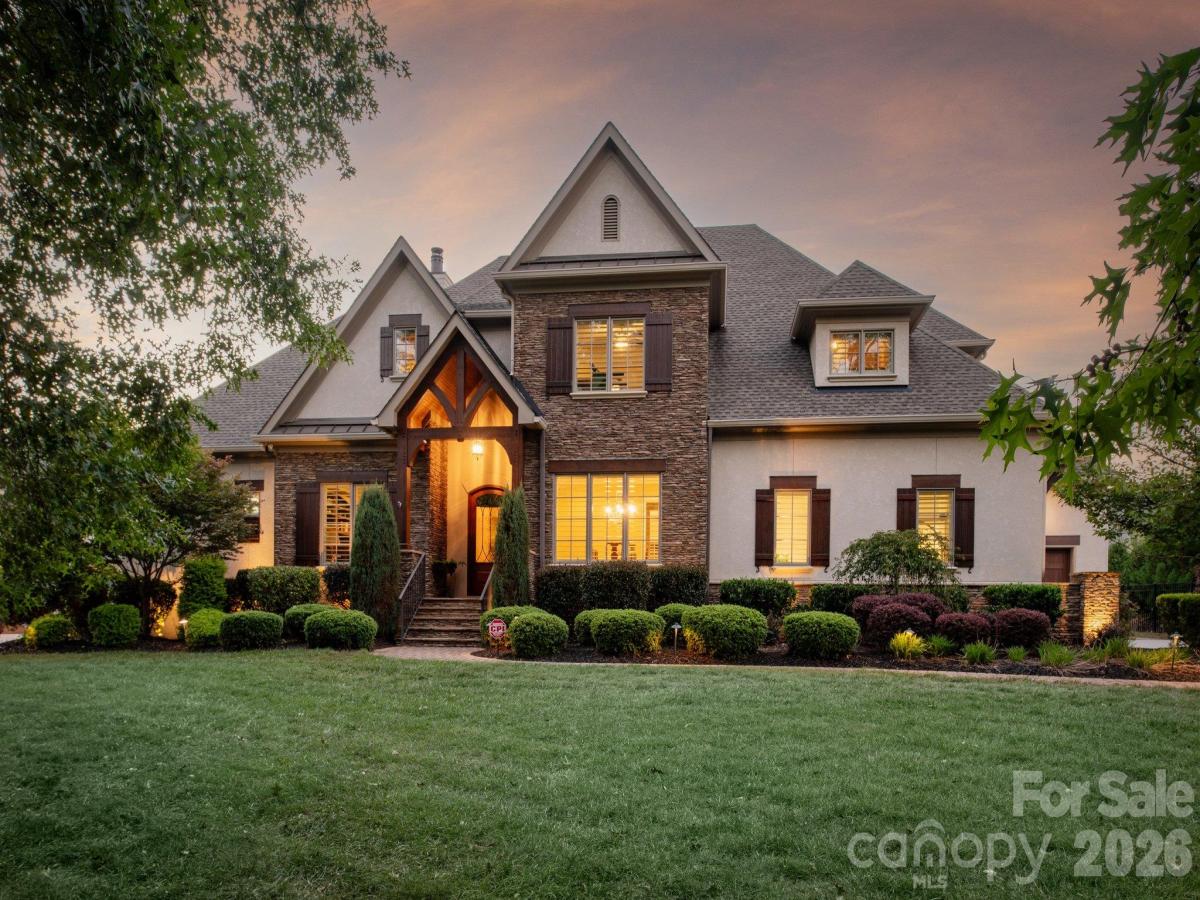
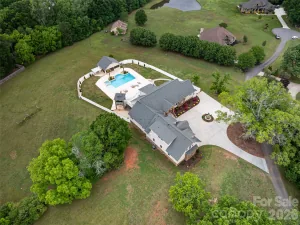
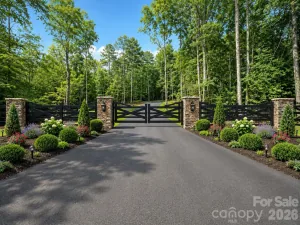
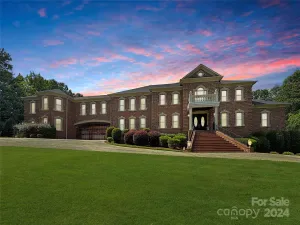
Tucked away on a quiet, private circle in the prestigious gated community of Skyecroft, this beautifully maintained custom residence offers an exceptional blend of timeless architecture, thoughtful design and refined everyday living. Set on .65 acres, the home enjoys remarkable privacy, mature professional landscaping and a sprawling, fully fenced backyard with abundant room to relax, play and entertain.
Inside, you'll find a highly desirable and versatile floor plan. Hardwood floors flow throughout, while an elevator provides effortless access between both levels. At the heart of the home, the chef’s kitchen is appointed with elegant marble countertops, Sub-Zero, Wolf and Cove appliances, generous workspace and a spacious walk-in pantry. The adjoining breakfast area and impressive 2-story great room create an inviting setting for both casual gatherings and gracious entertaining. A formal dining room, private office, additional rear office, well-designed laundry room and drop zone add exceptional functionality.
The coveted main-level primary suite is a true retreat, featuring a serene, spa-inspired bath and two separate custom-designed walk-in closets. Upstairs, three generously sized ensuite bedrooms offer privacy and comfort, while the expansive bonus room provides flexible space for recreation, media, fitness or hobbies. Incredible walk-in attic storage is another rare and valuable feature.
Outdoor living is equally impressive, with both screened and covered spaces designed for dining, grilling and relaxing while overlooking the expansive backyard. An oversized three-car garage with epoxy flooring provides approximately 1,246 square feet of additional space.
Residents of Skyecroft enjoy an exceptional gated lifestyle with a clubhouse, resort-style pool, tennis courts, scenic ponds and miles of walking trails. All of this is located within the highly regarded Weddington school district and just minutes from everyday shopping, dining and entertainment. Meticulously maintained and truly move-in ready, this extraordinary home offers luxury, privacy and livability in one of Weddington’s most sought-after communities.
SPECIFICS
Property Details
Price:
$1,900,000
MLS #:
CAR4436372
Status:
Coming Soon
Beds:
4
Baths:
5
Type:
Single Family
Subtype:
Single Family Residence
Subdivision:
Skyecroft
Listed Date:
Oct 30, 2026
Finished Sq Ft:
4,477
Lot Size:
28,314 sqft / 0.65 acres (approx)
Year Built:
2017
AMENITIES
Interior
Above Grade Finished Area
4477
Appliances
Bar Fridge, Dishwasher, Gas Cooktop, Microwave, Oven, Refrigerator, Wall Oven
Bathrooms
4 Full Bathrooms, 1 Half Bathroom
Cooling
Central Air
Flooring
Carpet, Tile, Wood
Heating
Central
Interior Features
Attic Walk In, Built-in Features, Elevator, Kitchen Island, Open Floorplan, Walk-In Closet(s), Walk-In Pantry
Laundry Features
Laundry Room, Main Level, Sink
Levels
Two
AMENITIES
Exterior
Construction Materials
Hard Stucco, Stone
Exterior Features
In-Ground Irrigation
Fencing
Back Yard, Fenced
Garage Spaces
3
Lot Features
Cul-De-Sac, Level, Private
Parking Features
Attached Garage
Patio And Porch Features
Covered, Patio, Rear Porch, Screened
Roof
Architectural Shingle
NEIGHBORHOOD
Schools
Elementary School:
Weddington
Middle School:
Weddington
High School:
Weddington
FINANCIAL
Financial
HOA Fee
$3,497
HOA Fee Frequency
Annually
HOA Name
Greenway Realty
HOA Phone
704-940-0847
See this Listing
Mortgage Calculator
Similar Listings Nearby
Lorem ipsum dolor sit amet, consectetur adipiscing elit. Aliquam erat urna, scelerisque sed posuere dictum, mattis etarcu.

7805 Clovervale Drive
Waxhaw, NC