










1725 Turtlewood Drive
$1,675,000
Waxhaw, NC, 28173
singlefamily
4
4
Lot Size: 2 Acres
ABOUT
Property Information
Set in the top-rated Cuthbertson School District, we invite you to come and see a one-of-a-kind home. A distinctive home where quality, functionality and attention to detail are evident throughout. A lovely home in one of the neighborhood’s most peaceful settings. Beautiful mature trees frame both the front and back of the property, while its location on quiet Turtlewood cul-de-sac offers minimal traffic and a wonderful setting for morning walks.
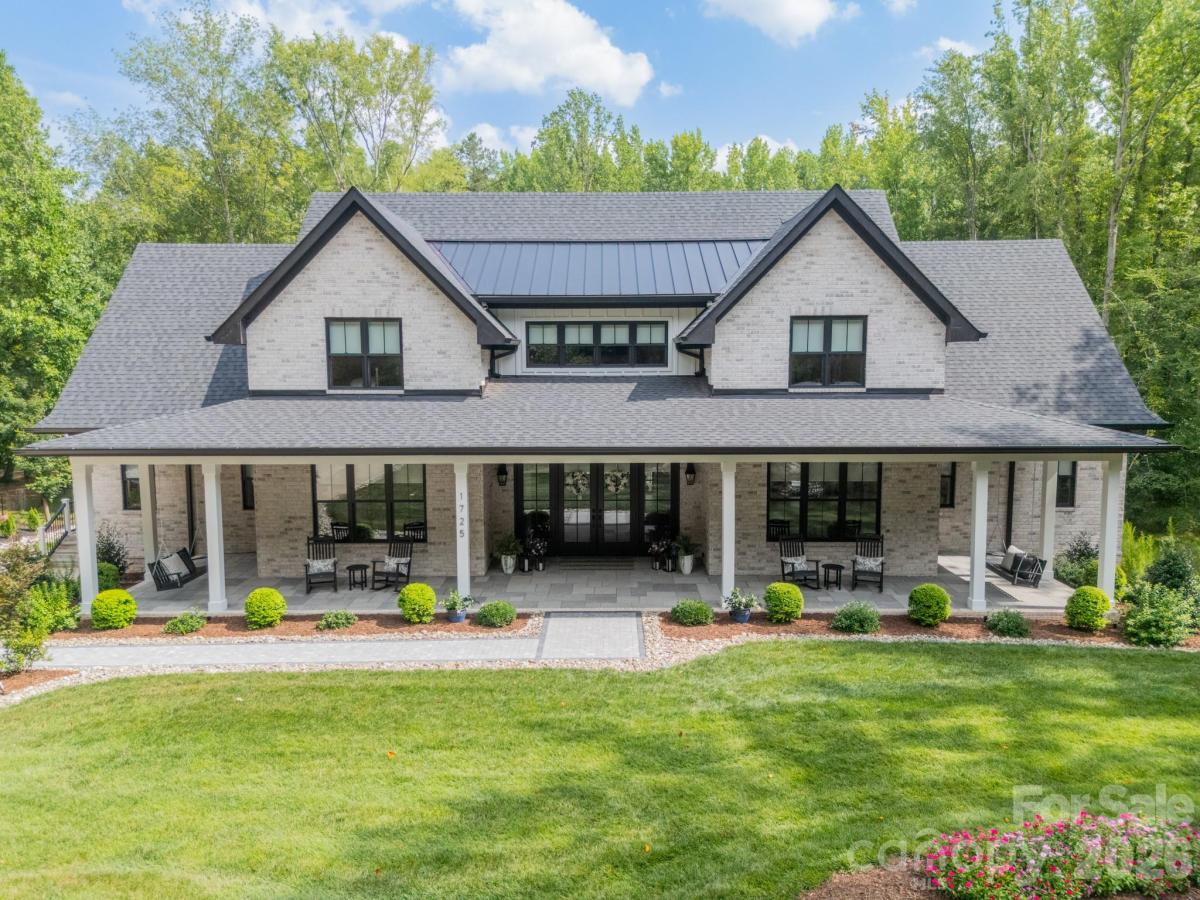
Relaxing on the inviting front porch in a rocking chair or porch swing you can enjoy the soothing sounds of the home’s seven waterfalls. The spectacular rock wall, surrounded by lush landscaping and colorful flowers, creates a serene, picturesque backdrop—a peaceful setting where it’s easy to unwind and escape from the everyday.
This home has exceptional craftsmanship, thoughtful design, where impressive indoor-outdoor living come together in this stunningly appointed 4-bedroom, 3.5-bath home offering approximately 4,260 square feet of living space. It features an all-brick exterior with board-and-batten accents.
Inside, it is evident every detail was carefully crafted. The main floor has 10-foot ceilings, while the second floor has 9-foot ceilings. Throughout the home there are crown moldings in every room. Exquisite flooring complements a spacious, light-filled layout designed for everyday living and entertaining. The great room features a dramatic floor-to-ceiling quartz-faced gas fireplace, tray ceiling and expansive glass doors showcasing views of the waterfall and backyard.
The well-appointed kitchen offers granite countertops, GE Café appliances, GE Monogram cooktop, full-wall tile backsplash, soft-close cabinetry and a spacious walk-in pantry.
The main-level primary suite features a trayed ceiling, patio doors out to the back porch, a spa-inspired bath with dual vanities, freestanding soaking tub and zero-entry walk-in tiled shower. An additional main-level bedroom suite with an adjoining full bath, provides excellent flexibility for guests.
Upstairs, two additional bedrooms, a full bath, loft, large billiards/recreation room and a separate bonus/playroom.
Relaxing on the inviting front porch in a rocking chair or porch swing you can enjoy the soothing sounds of the home’s seven waterfalls. The spectacular rock wall, surrounded by lush landscaping and colorful flowers, creates a serene, picturesque backdrop—a peaceful setting where it’s easy to unwind and escape from the everyday.
This home has exceptional craftsmanship, thoughtful design, where impressive indoor-outdoor living come together in this stunningly appointed 4-bedroom, 3.5-bath home offering approximately 4,260 square feet of living space. It features an all-brick exterior with board-and-batten accents.
Inside, it is evident every detail was carefully crafted. The main floor has 10-foot ceilings, while the second floor has 9-foot ceilings. Throughout the home there are crown moldings in every room. Exquisite flooring complements a spacious, light-filled layout designed for everyday living and entertaining. The great room features a dramatic floor-to-ceiling quartz-faced gas fireplace, tray ceiling and expansive glass doors showcasing views of the waterfall and backyard.
The well-appointed kitchen offers granite countertops, GE Café appliances, GE Monogram cooktop, full-wall tile backsplash, soft-close cabinetry and a spacious walk-in pantry.
The main-level primary suite features a trayed ceiling, patio doors out to the back porch, a spa-inspired bath with dual vanities, freestanding soaking tub and zero-entry walk-in tiled shower. An additional main-level bedroom suite with an adjoining full bath, provides excellent flexibility for guests.
Upstairs, two additional bedrooms, a full bath, loft, large billiards/recreation room and a separate bonus/playroom.
SPECIFICS
Property Details
Price:
$1,675,000
MLS #:
CAR4407986
Status:
Active
Beds:
4
Baths:
4
Type:
Single Family
Subtype:
Single Family Residence
Subdivision:
Oak Hill Plantation
Listed Date:
Aug 21, 2026
Finished Sq Ft:
4,260
Lot Size:
87,120 sqft / 2.00 acres (approx)
Year Built:
2024
AMENITIES
Interior
Above Grade Finished Area
4260
Appliances
Dishwasher, Disposal, Gas Cooktop, Microwave, Tankless Water Heater
Bathrooms
3 Full Bathrooms, 1 Half Bathroom
Cooling
Central Air
Flooring
Tile, Vinyl
Heating
Central, Natural Gas
Interior Features
Drop Zone, Garden Tub, Kitchen Island, Open Floorplan, Storage, Walk-In Pantry
Laundry Features
Laundry Room, Main Level
Levels
Two
AMENITIES
Exterior
Architectural Style
Transitional
Construction Materials
Brick Full
Exterior Features
In-Ground Irrigation
Garage Spaces
3
Lot Features
Waterfall - Artificial
Parking Features
Attached Garage, Garage Faces Side
Patio And Porch Features
Covered, Deck, Front Porch, Rear Porch
Roof
Architectural Shingle
Security Features
Smoke Detector(s)
NEIGHBORHOOD
Schools
Elementary School:
Wesley Chapel
Middle School:
Cuthbertson
High School:
Cuthbertson
FINANCIAL
Financial
See this Listing
Mortgage Calculator
Similar Listings Nearby
Lorem ipsum dolor sit amet, consectetur adipiscing elit. Aliquam erat urna, scelerisque sed posuere dictum, mattis etarcu.

1725 Turtlewood Drive
Waxhaw, NC