








6400 Old Ridge Road
$1,400,000
Waxhaw, NC, 28173
singlefamily
3
4
Lot Size: 9.84 Acres
ABOUT
Property Information
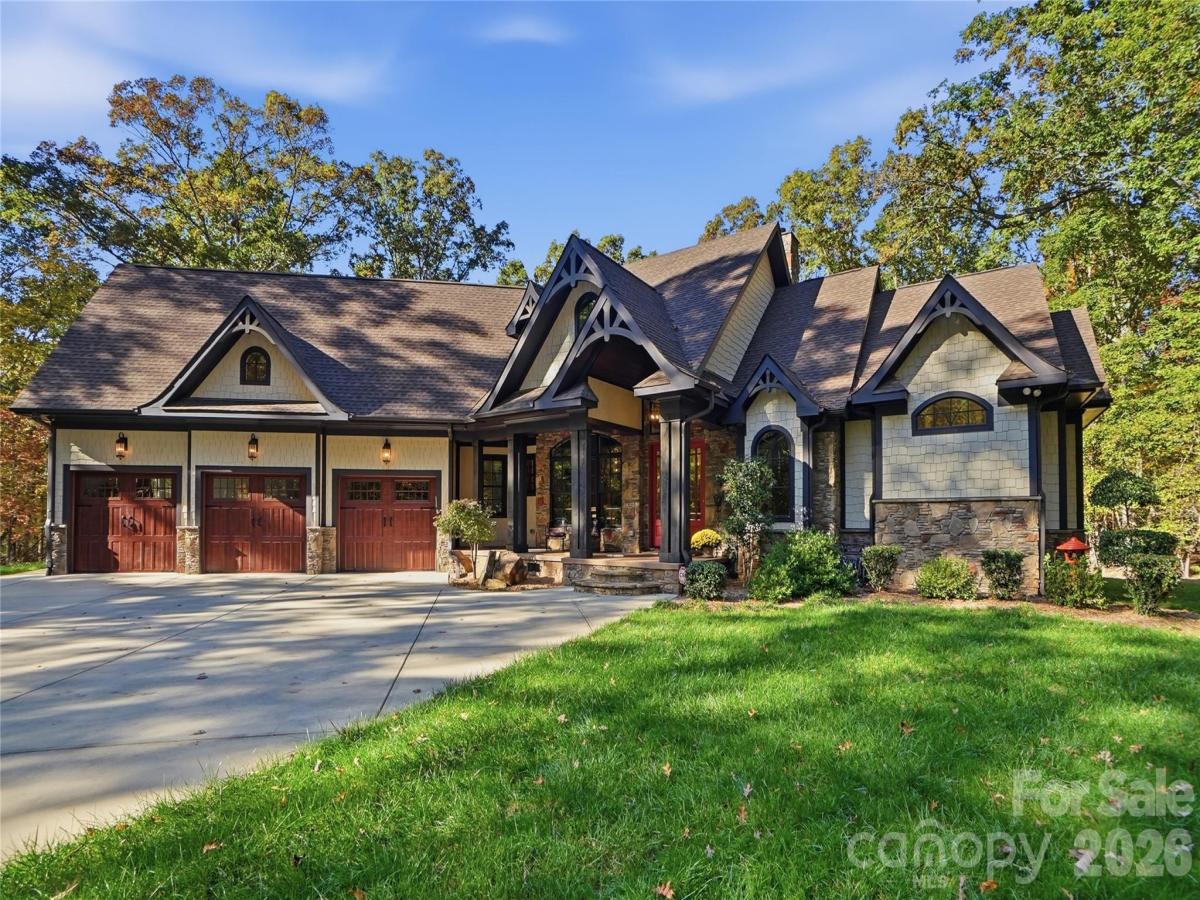
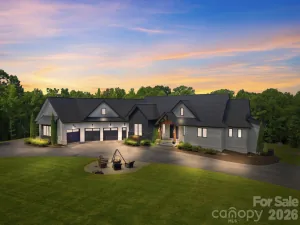
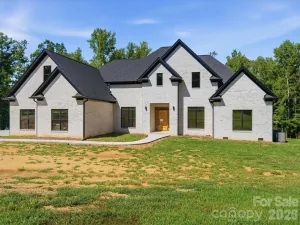
Discover exceptional craftsmanship and thoughtfully designed living in this beautifully maintained 2016 custom home in Waxhaw. Designed for comfortable one-level living, the home offers a split-bedroom floor plan with three bedrooms and 2.5 baths on the main level. The spacious primary suite features a large bedroom and well-appointed ensuite bath with a distinctive two-sided shower entry and curbless design. Two additional bedrooms share a Jack-and-Jill bath, offering a functional layout for family or guests. Above the oversized 3-car garage, a versatile family room with loft and additional flex space provides endless possibilities for a great room, studio, home office, or guest retreat.
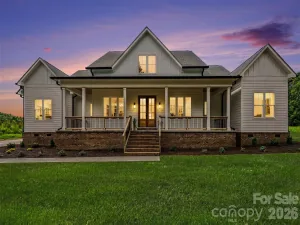
The heart of the home is a chef's kitchen complemented by a lodge room and keeping room, creating inviting spaces for everyday living and entertaining. Rich timber framing adds warmth and architectural character throughout. Outdoor living is equally impressive, with a welcoming front porch, screened-in back porch, and expansive covered rear living area featuring a stone wood-burning fireplace with gas ignition, custom wood storage, and an outdoor kitchenette complete with built-in gas grill, sink, and refrigerator.
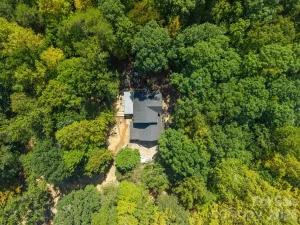
Additional features include a conditioned crawl space, tankless water heater, and 360-square-foot unfinished walk-in attic. Private 400-foot well with salt filtration and UV system, septic, propane, and electric utilities. Infrastructure for a future guest house or workshop is already in place, including power, well, and septic connections, along with an existing storage shed. Thoughtful accessibility features include 32" doorways and 36" hallways. Main entry to the home is from Old Ridge Road via a gravel drive through a deeded right-of-way, with a secondary service entrance off Live Oaks Lane providing additional access for equipment and trailers. Impeccably maintained and move-in ready, this custom home offers exceptional craftsmanship, thoughtful amenities, and the opportunity to enjoy it from day one.
The heart of the home is a chef's kitchen complemented by a lodge room and keeping room, creating inviting spaces for everyday living and entertaining. Rich timber framing adds warmth and architectural character throughout. Outdoor living is equally impressive, with a welcoming front porch, screened-in back porch, and expansive covered rear living area featuring a stone wood-burning fireplace with gas ignition, custom wood storage, and an outdoor kitchenette complete with built-in gas grill, sink, and refrigerator.
Additional features include a conditioned crawl space, tankless water heater, and 360-square-foot unfinished walk-in attic. Private 400-foot well with salt filtration and UV system, septic, propane, and electric utilities. Infrastructure for a future guest house or workshop is already in place, including power, well, and septic connections, along with an existing storage shed. Thoughtful accessibility features include 32" doorways and 36" hallways. Main entry to the home is from Old Ridge Road via a gravel drive through a deeded right-of-way, with a secondary service entrance off Live Oaks Lane providing additional access for equipment and trailers. Impeccably maintained and move-in ready, this custom home offers exceptional craftsmanship, thoughtful amenities, and the opportunity to enjoy it from day one.
SPECIFICS
Property Details
Price:
$1,400,000
MLS #:
CAR4441141
Status:
Active
Beds:
3
Baths:
4
Type:
Single Family
Subtype:
Single Family Residence
Listed Date:
Nov 11, 2026
Finished Sq Ft:
3,579
Lot Size:
428,630 sqft / 9.84 acres (approx)
Year Built:
2016
AMENITIES
Interior
Above Grade Finished Area
3579
Appliances
Convection Oven, Dishwasher, Exhaust Hood, Gas Cooktop, Microwave, Refrigerator with Ice Maker, Tankless Water Heater, Wall Oven
Bathrooms
3 Full Bathrooms, 1 Half Bathroom
Cooling
Central Air, Electric
Flooring
Tile, Wood
Heating
Central, Electric, Forced Air
Interior Features
Attic Stairs Pulldown, Attic Walk In, Built-in Features, Kitchen Island, Split Bedroom, Walk-In Closet(s), Walk-In Pantry
Laundry Features
Inside, Main Level
Levels
1 Story/F.R.O.G.
AMENITIES
Exterior
Accessibility Features
Two or More Access Exits, Roll-In Shower, Door Width 32 Inches or More, Hall Width 36 Inches or More
Construction Materials
Hardboard Siding, Stone, Stone Veneer
Exterior Features
Gas Grill, Outdoor Kitchen, Storage, Other - See Remarks
Fencing
Back Yard, Privacy
Garage Spaces
3
Lot Features
Cul-De-Sac, Level, Creek/Stream, Wooded
Other Structures
Shed(s)
Parking Features
Driveway, Attached Garage, Garage Door Opener, Garage Faces Front, Keypad Entry, Parking Space(s)
Patio And Porch Features
Covered, Front Porch, Porch, Rear Porch, Screened
Roof
Architectural Shingle
Security Features
Carbon Monoxide Detector(s), Security System, Smoke Detector(s)
Window Features
Insulated Window(s)
NEIGHBORHOOD
Schools
Elementary School:
Western Union
Middle School:
Parkwood
High School:
Parkwood
FINANCIAL
Financial
See this Listing
Mortgage Calculator
Similar Listings Nearby
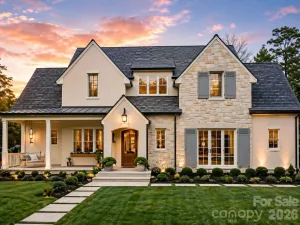
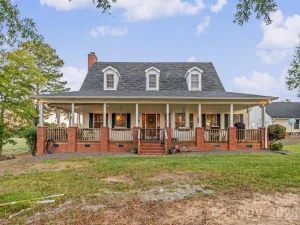
Lorem ipsum dolor sit amet, consectetur adipiscing elit. Aliquam erat urna, scelerisque sed posuere dictum, mattis etarcu.

6400 Old Ridge Road
Waxhaw, NC