










1010 Cane Manor Court #8
$1,750,000
Waxhaw, NC, 28173
singlefamily
4
5
Lot Size: 2.19 Acres
ABOUT
Property Information
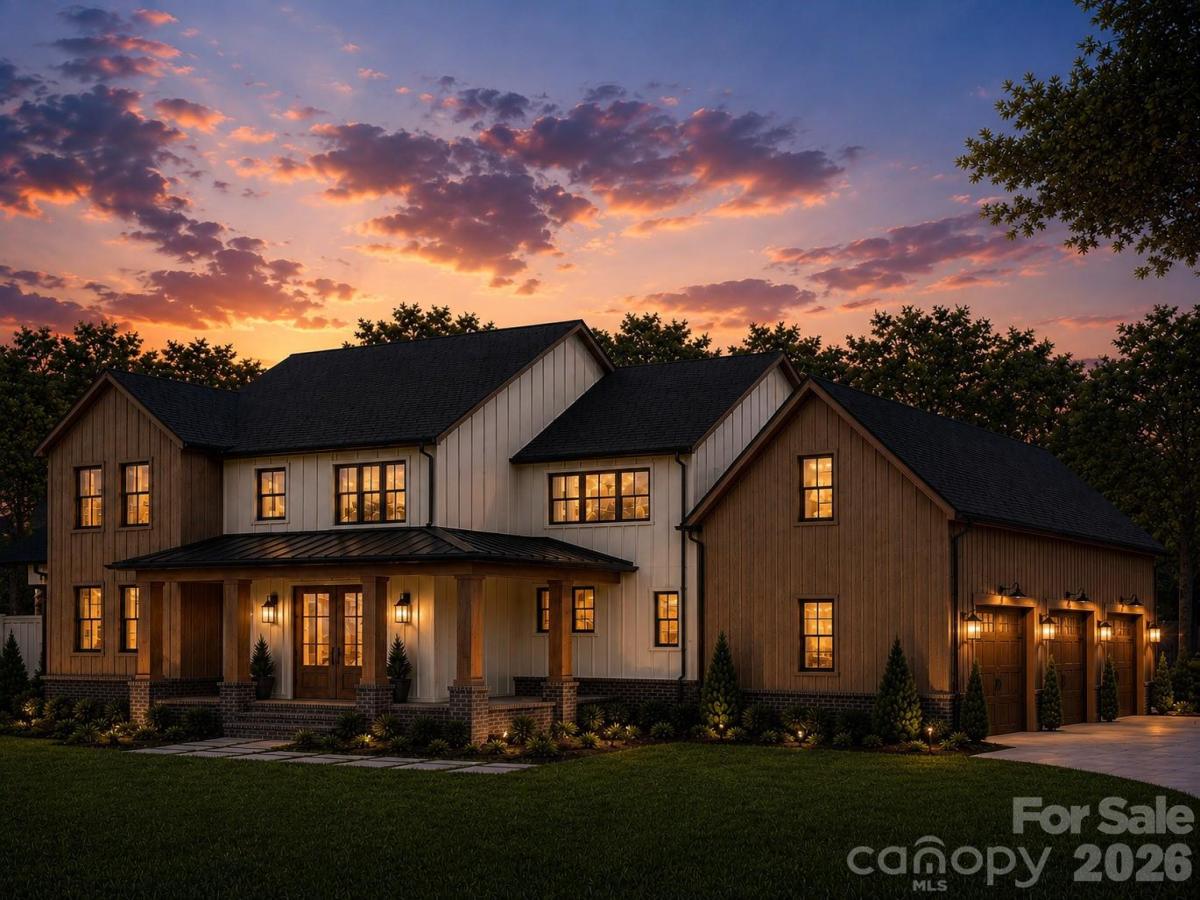
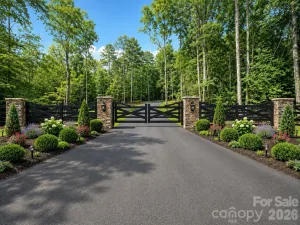
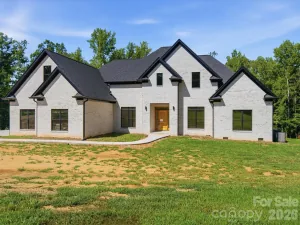
Welcome to Lot 8 in Cane Manor, Waxhaw’s newest gated community, where refined luxury meets the privacy and breathing room of country living. Currently under construction and expected to be completed October 1, this exceptional custom residence offers more than 5,000 square feet on 2.19 private acres.
Step inside to an open, thoughtfully designed floor plan created for both everyday living and effortless entertaining. The heart of the home brings the kitchen, dining area, and spacious living room together, while a separate scullery provides additional prep and storage space. Just beyond, expansive covered outdoor living areas and a screened porch invite slow mornings with coffee, relaxed evenings by the fire, and weekends spent enjoying the peaceful surroundings.
The main level primary suite is designed as a private retreat, featuring dual walk-in closets and a spa-inspired bath. A dedicated office offers a quiet place to work from home, while the mudroom and generous three-car garage bring function to the home’s beautiful design.
Upstairs, three spacious bedrooms, three full baths, and multiple flexible living spaces provide room for everyone. Create a media room, playroom, home gym, game room, or private guest retreat. With abundant storage and spaces that can evolve with your needs, this is a home designed to be lived in and loved for years to come.
There is still time to add a pool to the build and create a complete backyard retreat perfectly suited for Carolina summers.
Enjoy the privacy of more than two acres, the craftsmanship of a custom built home, and the convenience of being just minutes from the heart of Waxhaw.
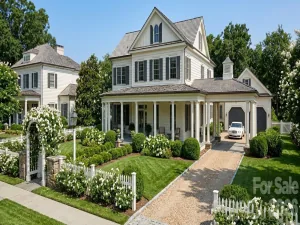
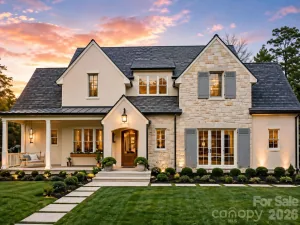
Home is under construction with anticipated completion October 1. Floor plan is included to illustrate the home’s layout. Photos shown are from a previous Goodwin Custom Homes build of this floorplan and are provided for inspiration only; finishes and features may vary.
Step inside to an open, thoughtfully designed floor plan created for both everyday living and effortless entertaining. The heart of the home brings the kitchen, dining area, and spacious living room together, while a separate scullery provides additional prep and storage space. Just beyond, expansive covered outdoor living areas and a screened porch invite slow mornings with coffee, relaxed evenings by the fire, and weekends spent enjoying the peaceful surroundings.
The main level primary suite is designed as a private retreat, featuring dual walk-in closets and a spa-inspired bath. A dedicated office offers a quiet place to work from home, while the mudroom and generous three-car garage bring function to the home’s beautiful design.
Upstairs, three spacious bedrooms, three full baths, and multiple flexible living spaces provide room for everyone. Create a media room, playroom, home gym, game room, or private guest retreat. With abundant storage and spaces that can evolve with your needs, this is a home designed to be lived in and loved for years to come.
There is still time to add a pool to the build and create a complete backyard retreat perfectly suited for Carolina summers.
Enjoy the privacy of more than two acres, the craftsmanship of a custom built home, and the convenience of being just minutes from the heart of Waxhaw.
Home is under construction with anticipated completion October 1. Floor plan is included to illustrate the home’s layout. Photos shown are from a previous Goodwin Custom Homes build of this floorplan and are provided for inspiration only; finishes and features may vary.
SPECIFICS
Property Details
Price:
$1,750,000
MLS #:
CAR4411376
Status:
Active Under Contract
Beds:
4
Baths:
5
Type:
Single Family
Subtype:
Single Family Residence
Listed Date:
Aug 4, 2026
Finished Sq Ft:
5,187
Lot Size:
95,396 sqft / 2.19 acres (approx)
Year Built:
2026
AMENITIES
Interior
Above Grade Finished Area
5187
Appliances
Dishwasher
Bathrooms
4 Full Bathrooms, 1 Half Bathroom
Cooling
Electric
Heating
Electric
Laundry Features
Laundry Room
Levels
Two
AMENITIES
Exterior
Community Features
Gated
Construction Materials
Fiber Cement
Garage Spaces
3
New Construction YN
1
Parking Features
Attached Garage
NEIGHBORHOOD
Schools
Elementary School:
Waxhaw
Middle School:
Parkwood
High School:
Parkwood
FINANCIAL
Financial
HOA Fee
$750
HOA Fee Frequency
Annually
See this Listing
Mortgage Calculator
Similar Listings Nearby
Lorem ipsum dolor sit amet, consectetur adipiscing elit. Aliquam erat urna, scelerisque sed posuere dictum, mattis etarcu.


1010 Cane Manor Court #8
Waxhaw, NC