










2009 Burton Point Court
$584,500
Waxhaw, NC, 28173
singlefamily
4
3
Lot Size: 0.16 Acres

ABOUT
Property Information
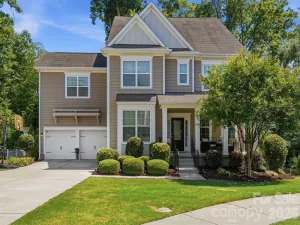
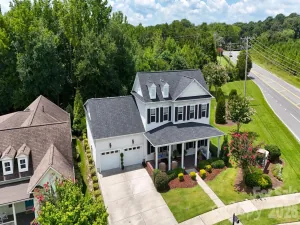
This spacious 4-bedroom, 3-bath home offers over 3,200 square feet of thoughtfully designed living space with a floor plan that is both functional and inviting. From the moment you walk in, you'll appreciate the natural light, elegant finishes, and open-concept design that's perfect for both everyday living and entertaining.
The chef-inspired kitchen features granite countertops, a large center island, stainless steel appliances, double wall ovens, subway tile backsplash, and a custom walk-in pantry, all flowing seamlessly into the spacious family room with a cozy gas fireplace.
Upstairs, the generous primary suite offers a relaxing sitting area, a beautifully appointed ensuite bath with dual vanities, a soaking tub, separate tiled shower, and a large walk-in closet. The oversized loft provides excellent flexibility as a media room, playroom, home office, or could easily be converted into a fifth bedroom.
Additional upgrades include luxury vinyl plank flooring, crown molding, custom trim details, tile bathrooms, an extended patio, and overhead garage storage.
Located in the award-winning Millbridge community, residents enjoy resort-style amenities including multiple pools, walking trails, clubhouse, fitness center, playgrounds, sports courts, coffee shop, and year-round community events.
Even better, this home offers a rare assumable loan opportunity at 5.75% for qualified buyers, providing the potential for significant monthly payment savings compared to today's market rates.
Now offered significantly under tax value, this is an exceptional opportunity to own one of Waxhaw's most desirable communities.
The chef-inspired kitchen features granite countertops, a large center island, stainless steel appliances, double wall ovens, subway tile backsplash, and a custom walk-in pantry, all flowing seamlessly into the spacious family room with a cozy gas fireplace.
Upstairs, the generous primary suite offers a relaxing sitting area, a beautifully appointed ensuite bath with dual vanities, a soaking tub, separate tiled shower, and a large walk-in closet. The oversized loft provides excellent flexibility as a media room, playroom, home office, or could easily be converted into a fifth bedroom.
Additional upgrades include luxury vinyl plank flooring, crown molding, custom trim details, tile bathrooms, an extended patio, and overhead garage storage.
Located in the award-winning Millbridge community, residents enjoy resort-style amenities including multiple pools, walking trails, clubhouse, fitness center, playgrounds, sports courts, coffee shop, and year-round community events.
Even better, this home offers a rare assumable loan opportunity at 5.75% for qualified buyers, providing the potential for significant monthly payment savings compared to today's market rates.
Now offered significantly under tax value, this is an exceptional opportunity to own one of Waxhaw's most desirable communities.
SPECIFICS
Property Details
Price:
$584,500
MLS #:
CAR4354628
Status:
Active
Beds:
4
Baths:
3
Type:
Single Family
Subtype:
Single Family Residence
Subdivision:
Millbridge
Listed Date:
Mar 14, 2026
Finished Sq Ft:
3,224
Lot Size:
6,970 sqft / 0.16 acres (approx)
Year Built:
2019
AMENITIES
Interior
Above Grade Finished Area
3224
Appliances
Dishwasher, Disposal, Double Oven, Gas Cooktop, Microwave, Plumbed For Ice Maker, Tankless Water Heater, Wall Oven, Washer/Dryer
Bathrooms
3 Full Bathrooms
Cooling
Ceiling Fan(s), Central Air, Electric
Flooring
Vinyl
Heating
Forced Air, Natural Gas
Interior Features
Attic Stairs Pulldown, Built-in Features, Cable Prewire, Entrance Foyer, Garden Tub, Hot Tub, Kitchen Island, Open Floorplan, Pantry, Split Bedroom, Walk-In Closet(s), Walk-In Pantry
Laundry Features
Electric Dryer Hookup, Laundry Room, Upper Level
Levels
Two
AMENITIES
Exterior
Community Features
Clubhouse, Dog Park, Fitness Center, Game Court, Outdoor Pool, Picnic Area, Playground, Putting Green, Recreation Area, Sidewalks, Street Lights, Tennis Court(s), Walking Trails, Other
Construction Materials
Fiber Cement
Garage Spaces
2
Lot Features
Cleared, Infill Lot, Level, Sloped
Parking Features
Driveway, Attached Garage
Patio And Porch Features
Front Porch, Patio
Roof
Architectural Shingle
Security Features
Carbon Monoxide Detector(s), Smoke Detector(s)
NEIGHBORHOOD
Schools
Elementary School:
Waxhaw
Middle School:
Parkwood
High School:
Parkwood
FINANCIAL
Financial
HOA Fee
$609
HOA Fee Frequency
Semi-Annually
HOA Name
William Douglas Management
HOA Phone
704-377-0114
See this Listing
Mortgage Calculator
Similar Listings Nearby
Lorem ipsum dolor sit amet, consectetur adipiscing elit. Aliquam erat urna, scelerisque sed posuere dictum, mattis etarcu.

2009 Burton Point Court
Waxhaw, NC