










1049 Bannister Road
$625,000
Waxhaw, NC, 28173
singlefamily
4
4
Lot Size: 0.23 Acres

ABOUT
Property Information
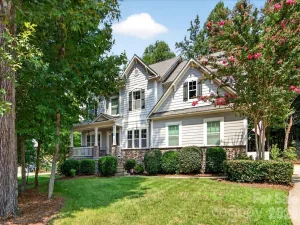
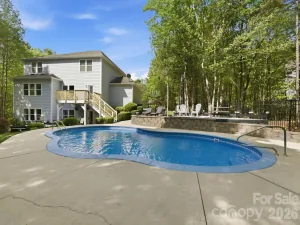
**THE SELLERS ARE OFFERING $5,000 TOWARDS BUYER CLOSING COSTS OR INTEREST RATE BUYDOWN WITH AN ACCEPTABLE OFFER** Pool season is here, and this backyard is ready for it! Located in the highly sought-after Millbridge community and zoned for award-winning Cuthbertson schools, this Hunter floor plan offers the perfect blend of functional living space and incredible outdoor entertaining.The first floor was designed for gathering with an open concept layout, spacious great room, oversized kitchen island, chef-inspired appliances, endless cabinet space, and a large walk-in pantry. Throughout the home you'll find thoughtful upgrades including custom stonework, beautiful millwork, built-ins, and LVP flooring throughout almost the entire house. As an added bonus, the entire interior and exterior have been freshly painted, making this home truly move-in ready. Upstairs features a spacious loft, four generously sized bedrooms, and three full bathrooms, giving everyone plenty of room to spread out.But the real showstopper is the backyard. Surrounded by mature landscaping for added privacy, this outdoor retreat feels like your own private getaway. Enjoy the pool, oversized pool deck, built-in grill, and screened porch, all designed to make entertaining easy and everyday living feel a little more like a vacation. Even better, the pool is already on a service plan for $150 per month, and the service can be transferred directly to the new owner for easy, worry-free maintenance.
SPECIFICS
Property Details
Price:
$625,000
MLS #:
CAR4395667
Status:
Active
Beds:
4
Baths:
4
Type:
Single Family
Subtype:
Single Family Residence
Subdivision:
Millbridge
Listed Date:
Jun 20, 2026
Finished Sq Ft:
2,891
Lot Size:
10,019 sqft / 0.23 acres (approx)
Year Built:
2019
AMENITIES
Interior
Above Grade Finished Area
2891
Appliances
Dishwasher, Disposal, Exhaust Fan, Microwave, Refrigerator, Washer/Dryer
Bathrooms
3 Full Bathrooms, 1 Half Bathroom
Cooling
Heat Pump
Flooring
Tile, Vinyl
Heating
Heat Pump
Interior Features
Breakfast Bar, Built-in Features, Entrance Foyer, Garden Tub, Kitchen Island, Open Floorplan, Walk-In Closet(s), Walk-In Pantry
Laundry Features
Electric Dryer Hookup, Laundry Room, Upper Level
Levels
Two
AMENITIES
Exterior
Architectural Style
Traditional
Community Features
Clubhouse, Fitness Center, Game Court, Outdoor Pool, Playground, Recreation Area, Sidewalks, Sport Court, Street Lights, Tennis Court(s), Walking Trails
Construction Materials
Fiber Cement, Stone Veneer
Fencing
Back Yard, Fenced
Garage Spaces
2
Parking Features
Driveway, Attached Garage
Patio And Porch Features
Enclosed, Rear Porch, Screened
Roof
Architectural Shingle
NEIGHBORHOOD
Schools
Elementary School:
Kensington
Middle School:
Cuthbertson
High School:
Cuthbertson
FINANCIAL
Financial
HOA Fee
$609
HOA Fee Frequency
Semi-Annually
HOA Name
William Douglas
HOA Phone
704-347-8900
See this Listing
Mortgage Calculator
Similar Listings Nearby
Lorem ipsum dolor sit amet, consectetur adipiscing elit. Aliquam erat urna, scelerisque sed posuere dictum, mattis etarcu.
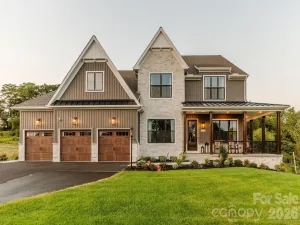


1049 Bannister Road
Waxhaw, NC