










2521 Surveyor General Drive
$800,000
Waxhaw, NC, 28173
singlefamily
5
5
Lot Size: 0.66 Acres

ABOUT
Property Information
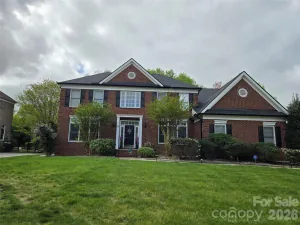
Experience the perfect blend of lifestyle, location, and flexibility in this beautifully appointed home located in the sought-after Lawson community. Renowned for its exceptional amenities, residents enjoy access to a clubhouse, fitness centers, resort-style pools, playground, tennis and pickleball courts, and scenic walking trails. Ideally positioned near the Union County Library and the highly regarded Cuthbertson school cluster, this home offers convenience in one of the area's most desirable settings.
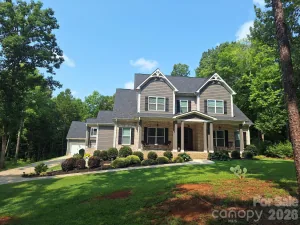
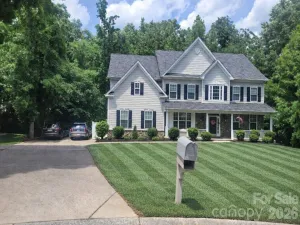
Nestled within an intimate enclave of just three residences, the property enjoys a peaceful setting with the feel of a quiet cul-de-sac. A welcoming rocking chair front porch sets the tone for the light-filled interiors and highly desirable floor plan designed to accommodate today's lifestyle.
The spacious family room, anchored by a gas fireplace, flows seamlessly into the gourmet kitchen and breakfast area, creating the perfect space for gathering and entertaining. The kitchen features an expansive island, double ovens, a gas cooktop, stylish backsplash, decorative lighting, abundant cabinetry, and timeless neutral finishes. A private study with French doors and a formal dining room with architectural trim provide elegant and functional living spaces. A strategically located powder bath serves the main living areas, and the main-level guest suite offers exceptional flexibility for visitors and extended stays.
Upstairs, the expansive primary suite serves as a true retreat, complete with a generous sitting area anchored by a gas fireplace and serene views of the spectacular wooded backyard. The spa-inspired primary bath enhances the sense of luxury and relaxation. Three additional bedrooms, two full baths, and a large bonus room provide space for everyone.
Outdoor living is equally inviting with a screened porch, patio, firepit, and a beautifully landscaped, level backyard framed by mature trees and a peaceful wooded backdrop. This is more than a home. It is a lifestyle designed for comfortable living, entertaining, and making lasting memories.
Nestled within an intimate enclave of just three residences, the property enjoys a peaceful setting with the feel of a quiet cul-de-sac. A welcoming rocking chair front porch sets the tone for the light-filled interiors and highly desirable floor plan designed to accommodate today's lifestyle.
The spacious family room, anchored by a gas fireplace, flows seamlessly into the gourmet kitchen and breakfast area, creating the perfect space for gathering and entertaining. The kitchen features an expansive island, double ovens, a gas cooktop, stylish backsplash, decorative lighting, abundant cabinetry, and timeless neutral finishes. A private study with French doors and a formal dining room with architectural trim provide elegant and functional living spaces. A strategically located powder bath serves the main living areas, and the main-level guest suite offers exceptional flexibility for visitors and extended stays.
Upstairs, the expansive primary suite serves as a true retreat, complete with a generous sitting area anchored by a gas fireplace and serene views of the spectacular wooded backyard. The spa-inspired primary bath enhances the sense of luxury and relaxation. Three additional bedrooms, two full baths, and a large bonus room provide space for everyone.
Outdoor living is equally inviting with a screened porch, patio, firepit, and a beautifully landscaped, level backyard framed by mature trees and a peaceful wooded backdrop. This is more than a home. It is a lifestyle designed for comfortable living, entertaining, and making lasting memories.
SPECIFICS
Property Details
Price:
$800,000
MLS #:
CAR4390808
Status:
Active
Beds:
5
Baths:
5
Type:
Single Family
Subtype:
Single Family Residence
Subdivision:
Lawson
Listed Date:
Jun 19, 2026
Finished Sq Ft:
3,648
Lot Size:
28,750 sqft / 0.66 acres (approx)
Year Built:
2017
AMENITIES
Interior
Above Grade Finished Area
3648
Appliances
Dishwasher, Double Oven, Gas Cooktop, Refrigerator with Ice Maker, Tankless Water Heater, Wall Oven, Washer/Dryer
Bathrooms
4 Full Bathrooms, 1 Half Bathroom
Cooling
Central Air, Electric
Flooring
Carpet, Hardwood, Tile
Heating
Central, Natural Gas
Interior Features
Attic Stairs Pulldown, Cable Prewire, Entrance Foyer, Kitchen Island, Open Floorplan, Walk-In Closet(s), Walk-In Pantry
Laundry Features
Laundry Room, Main Level
Levels
Two
AMENITIES
Exterior
Architectural Style
Transitional
Community Features
Clubhouse, Fitness Center, Outdoor Pool, Pickleball, Playground, Sidewalks, Street Lights, Tennis Court(s), Walking Trails
Construction Materials
Fiber Cement
Garage Spaces
2
Lot Features
Level, Wooded
Parking Features
Garage Faces Front
Patio And Porch Features
Covered, Rear Porch, Screened
Roof
Architectural Shingle
Window Features
Insulated Window(s)
NEIGHBORHOOD
Schools
Elementary School:
New Town
Middle School:
Cuthbertson
High School:
Cuthbertson
FINANCIAL
Financial
HOA Fee
$254
HOA Fee Frequency
Quarterly
HOA Name
Real Manage
HOA Phone
704-243-8097
See this Listing
Mortgage Calculator
Similar Listings Nearby
Lorem ipsum dolor sit amet, consectetur adipiscing elit. Aliquam erat urna, scelerisque sed posuere dictum, mattis etarcu.

2521 Surveyor General Drive
Waxhaw, NC