










1210 Glynwater Lane
$995,000
Waxhaw, NC, 28173
singlefamily
5
4
Lot Size: 0.32 Acres
ABOUT
Property Information
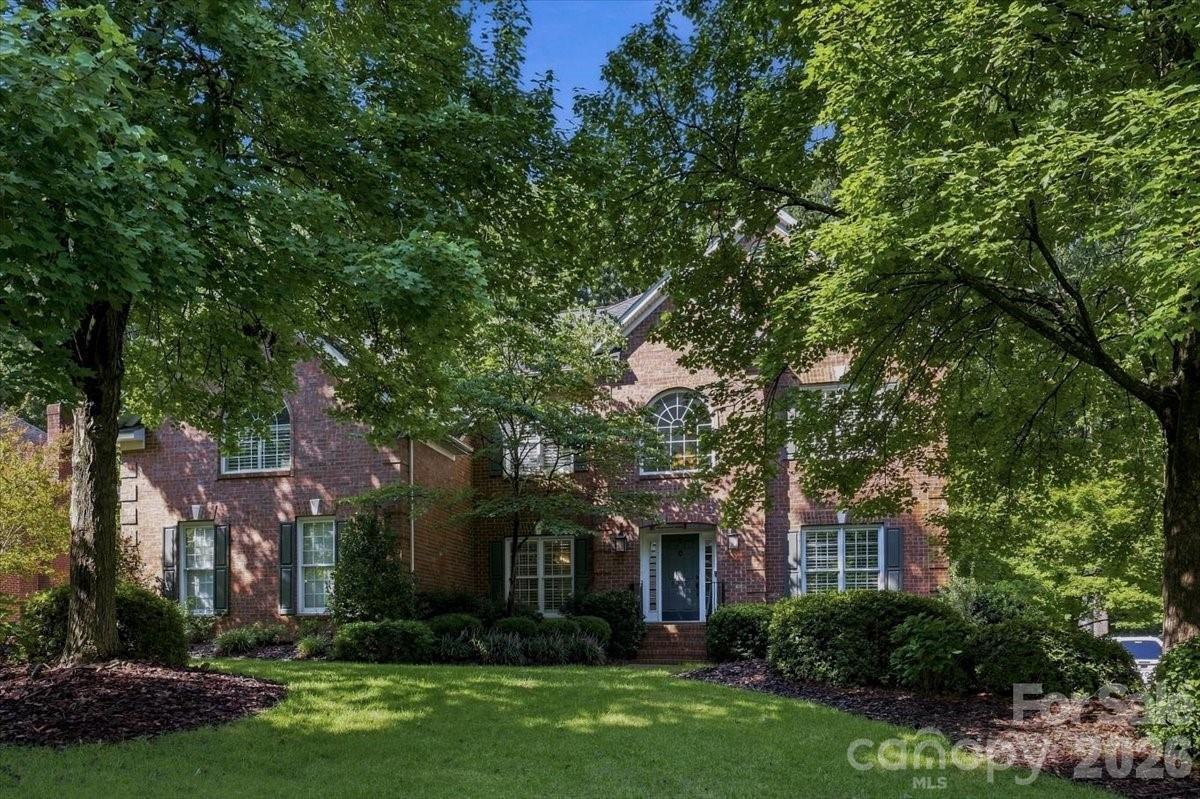
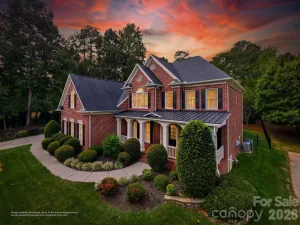
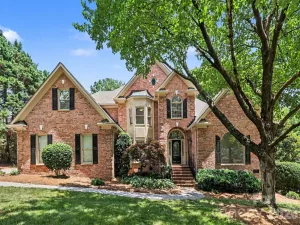
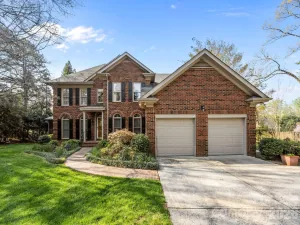
Welcome to 1210 Glynwater Lane, nestled on a private street in the highly sought-after Hunter Oaks community! This beautifully maintained full brick home offers 5 bedrooms, 3.5 baths, 3 car garage, spacious living areas, thoughtful updates, and wonderful indoor and outdoor spaces.
Step inside to a two-story foyer, with an office and formal dining room just off the entry. The foyer leads into the great room, which opens to the kitchen, creating an easy flow that's ideal for both everyday living and entertaining. The kitchen features granite countertops, a large center island, double wall ovens, a custom range hood, decorative tile backsplash, abundant cabinet space, a walk-in pantry, and a wet bar! Just off the kitchen, the updated laundry room and drop zone provide plenty of storage and connect to the secondary staircase.
Upstairs on the second floor, the spacious primary suite features a tray ceiling, walk-in closet, and an updated bath with dual vanities, a soaking tub, oversized tiled shower, and ample storage. There are three additional bedrooms and two full baths that offer plenty of room for family and guests. A large bonus room with vaulted ceilings provides endless possibilities and can easily serve as a media room, playroom, home gym, office, or game room. The third floor adds even more flexibility and works perfectly as a fifth bedroom, guest suite, office, fitness room, or additional bonus space.
Outside, you'll love spending time in the beautifully landscaped, fenced backyard. The screened porch opens to a spacious deck that leads down to a custom patio with a Breeo fire pit and accent lighting, creating the perfect spot to relax or gather with friends year-round.
Hunter Oaks is known for its outstanding amenities, including two community pools, a clubhouse, tennis and pickleball courts, playgrounds, walking trails, and a scenic pond. Located in top-rated schools and just minutes from Blakeney, Waverly, Ballantyne, and downtown Waxhaw, this home offers the space, updates, and location you've been looking for!
Step inside to a two-story foyer, with an office and formal dining room just off the entry. The foyer leads into the great room, which opens to the kitchen, creating an easy flow that's ideal for both everyday living and entertaining. The kitchen features granite countertops, a large center island, double wall ovens, a custom range hood, decorative tile backsplash, abundant cabinet space, a walk-in pantry, and a wet bar! Just off the kitchen, the updated laundry room and drop zone provide plenty of storage and connect to the secondary staircase.
Upstairs on the second floor, the spacious primary suite features a tray ceiling, walk-in closet, and an updated bath with dual vanities, a soaking tub, oversized tiled shower, and ample storage. There are three additional bedrooms and two full baths that offer plenty of room for family and guests. A large bonus room with vaulted ceilings provides endless possibilities and can easily serve as a media room, playroom, home gym, office, or game room. The third floor adds even more flexibility and works perfectly as a fifth bedroom, guest suite, office, fitness room, or additional bonus space.
Outside, you'll love spending time in the beautifully landscaped, fenced backyard. The screened porch opens to a spacious deck that leads down to a custom patio with a Breeo fire pit and accent lighting, creating the perfect spot to relax or gather with friends year-round.
Hunter Oaks is known for its outstanding amenities, including two community pools, a clubhouse, tennis and pickleball courts, playgrounds, walking trails, and a scenic pond. Located in top-rated schools and just minutes from Blakeney, Waverly, Ballantyne, and downtown Waxhaw, this home offers the space, updates, and location you've been looking for!
SPECIFICS
Property Details
Price:
$995,000
MLS #:
CAR4411817
Status:
Active Under Contract
Beds:
5
Baths:
4
Type:
Single Family
Subtype:
Single Family Residence
Subdivision:
Hunter Oaks
Listed Date:
Aug 10, 2026
Finished Sq Ft:
4,096
Lot Size:
13,721 sqft / 0.32 acres (approx)
Year Built:
1998
AMENITIES
Interior
Above Grade Finished Area
4096
Appliances
Bar Fridge, Dishwasher, Double Oven, Electric Cooktop, Microwave, Refrigerator, Washer/Dryer
Bathrooms
3 Full Bathrooms, 1 Half Bathroom
Cooling
Central Air, Zoned
Flooring
Tile, Wood
Heating
Natural Gas
Interior Features
Drop Zone, Kitchen Island, Walk-In Closet(s), Walk-In Pantry, Wet Bar
Laundry Features
Laundry Room, Main Level
Levels
Three
AMENITIES
Exterior
Community Features
Clubhouse, Outdoor Pool, Pickleball, Playground, Pond, Sidewalks, Street Lights, Tennis Court(s), Walking Trails
Construction Materials
Brick Full
Exterior Features
Fire Pit, In-Ground Irrigation
Fencing
Fenced
Garage Spaces
3
Parking Features
Driveway, Electric Vehicle Charging Station(s), Attached Garage, Garage Faces Side
Patio And Porch Features
Deck, Patio, Rear Porch, Screened
Security Features
Security System
NEIGHBORHOOD
Schools
Elementary School:
Rea View
Middle School:
Marvin Ridge
High School:
Marvin Ridge
FINANCIAL
Financial
HOA Fee
$1,000
HOA Fee Frequency
Annually
HOA Name
Braesael Management
HOA Phone
704-847-3507
See this Listing
Mortgage Calculator
Similar Listings Nearby
Lorem ipsum dolor sit amet, consectetur adipiscing elit. Aliquam erat urna, scelerisque sed posuere dictum, mattis etarcu.

1210 Glynwater Lane
Waxhaw, NC