










817 Wheatfield Drive
$1,225,000
Waxhaw, NC, 28173
singlefamily
4
4
Lot Size: 0.76 Acres

ABOUT
Property Information
Welcome to this beautifully updated brick home in the highly sought-after Marvin Creek community, where timeless architecture meets modern comfort. Situated on a spacious, professionally landscaped 0.76-acre lot, this exceptional residence offers over 4,100 square feet of thoughtfully designed living space, blending elegant formal rooms with inviting everyday living.
The heart of the home is the stunning, renovated kitchen featuring crisp white cabinetry, an oversized center island, stainless steel appliances, gas cooktop, double wall ovens, abundant workspace, and a sunny breakfast area overlooking the private backyard. The kitchen flows seamlessly into the expansive family room with custom built-ins, gas fireplace, and walls of windows that fill the space with natural light.
A dedicated home office, formal living room, formal dining room with elegant millwork, spacious laundry room, and beautiful hardwood floors throughout much of the main level provide both functionality and sophistication.
Upstairs, retreat to the luxurious primary suite complete with a private sitting room, two walk-in closets, and a beautifully renovated spa-inspired bath featuring dual vanities, a freestanding soaking tub, and an oversized walk-in shower. Three additional bedrooms, three full baths, and a generous bonus room offer flexible space for family, guests, hobbies, or media.
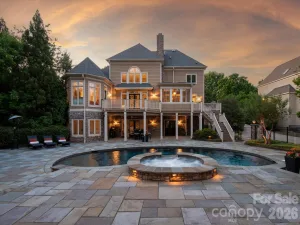
Outdoor living is equally impressive with a large screened porch overlooking the beautifully maintained backyard, an expansive paver patio with fire pit, mature landscaping, irrigation system, and plenty of room to relax or entertain.
Recent updates include HVAC systems (2023 & 2025) and water heater (2024), providing peace of mind for years to come. An oversized side-entry three-car garage completes the property.
Enjoy the exceptional Marvin Creek lifestyle with neighborhood amenities including a clubhouse, resort-style pool, tennis courts, playground, walking trails, and sidewalks—all just minutes from shopping, dining, and top-rated Union County schools.
The heart of the home is the stunning, renovated kitchen featuring crisp white cabinetry, an oversized center island, stainless steel appliances, gas cooktop, double wall ovens, abundant workspace, and a sunny breakfast area overlooking the private backyard. The kitchen flows seamlessly into the expansive family room with custom built-ins, gas fireplace, and walls of windows that fill the space with natural light.
A dedicated home office, formal living room, formal dining room with elegant millwork, spacious laundry room, and beautiful hardwood floors throughout much of the main level provide both functionality and sophistication.
Upstairs, retreat to the luxurious primary suite complete with a private sitting room, two walk-in closets, and a beautifully renovated spa-inspired bath featuring dual vanities, a freestanding soaking tub, and an oversized walk-in shower. Three additional bedrooms, three full baths, and a generous bonus room offer flexible space for family, guests, hobbies, or media.
Outdoor living is equally impressive with a large screened porch overlooking the beautifully maintained backyard, an expansive paver patio with fire pit, mature landscaping, irrigation system, and plenty of room to relax or entertain.
Recent updates include HVAC systems (2023 & 2025) and water heater (2024), providing peace of mind for years to come. An oversized side-entry three-car garage completes the property.
Enjoy the exceptional Marvin Creek lifestyle with neighborhood amenities including a clubhouse, resort-style pool, tennis courts, playground, walking trails, and sidewalks—all just minutes from shopping, dining, and top-rated Union County schools.
SPECIFICS
Property Details
Price:
$1,225,000
MLS #:
CAR4401374
Status:
Pending
Beds:
4
Baths:
4
Type:
Single Family
Subtype:
Single Family Residence
Subdivision:
Marvin Creek
Listed Date:
Jul 9, 2026
Finished Sq Ft:
4,110
Lot Size:
33,106 sqft / 0.76 acres (approx)
Year Built:
2006
AMENITIES
Interior
Above Grade Finished Area
4110
Appliances
Convection Oven, Dishwasher, Disposal, Double Oven, Gas Cooktop, Gas Water Heater, Indoor Grill, Microwave, Refrigerator, Self Cleaning Oven, Washer/Dryer
Bathrooms
3 Full Bathrooms, 1 Half Bathroom
Cooling
Ceiling Fan(s), Central Air
Flooring
Carpet, Tile, Wood
Heating
Forced Air, Natural Gas
Interior Features
Attic Stairs Pulldown, Built-in Features, Central Vacuum, Entrance Foyer, Kitchen Island, Open Floorplan, Pantry, Walk-In Closet(s), Walk-In Pantry
Laundry Features
Laundry Room, Main Level, Sink
Levels
Two
AMENITIES
Exterior
Architectural Style
Transitional
Community Features
Clubhouse, Outdoor Pool, Playground, Sidewalks, Street Lights, Tennis Court(s), Walking Trails
Construction Materials
Brick Full
Exterior Features
Fire Pit, In-Ground Irrigation
Fencing
Back Yard, Fenced
Garage Spaces
3
Lot Features
Level, Wooded
Parking Features
Driveway, Attached Garage, Garage Faces Side
Patio And Porch Features
Front Porch, Patio, Rear Porch, Screened
Roof
Composition
NEIGHBORHOOD
Schools
Elementary School:
Marvin
Middle School:
Marvin Ridge
High School:
Marvin Ridge
FINANCIAL
Financial
HOA Fee
$182
HOA Fee Frequency
Monthly
HOA Name
Cusick Community Management
See this Listing
Mortgage Calculator
Similar Listings Nearby
Lorem ipsum dolor sit amet, consectetur adipiscing elit. Aliquam erat urna, scelerisque sed posuere dictum, mattis etarcu.


817 Wheatfield Drive
Waxhaw, NC