










1817 Namaste Drive #1
$1,699,990
Charlotte, NC, 28277
singlefamily
5
5
Lot Size: 0.44 Acres
ABOUT
Property Information
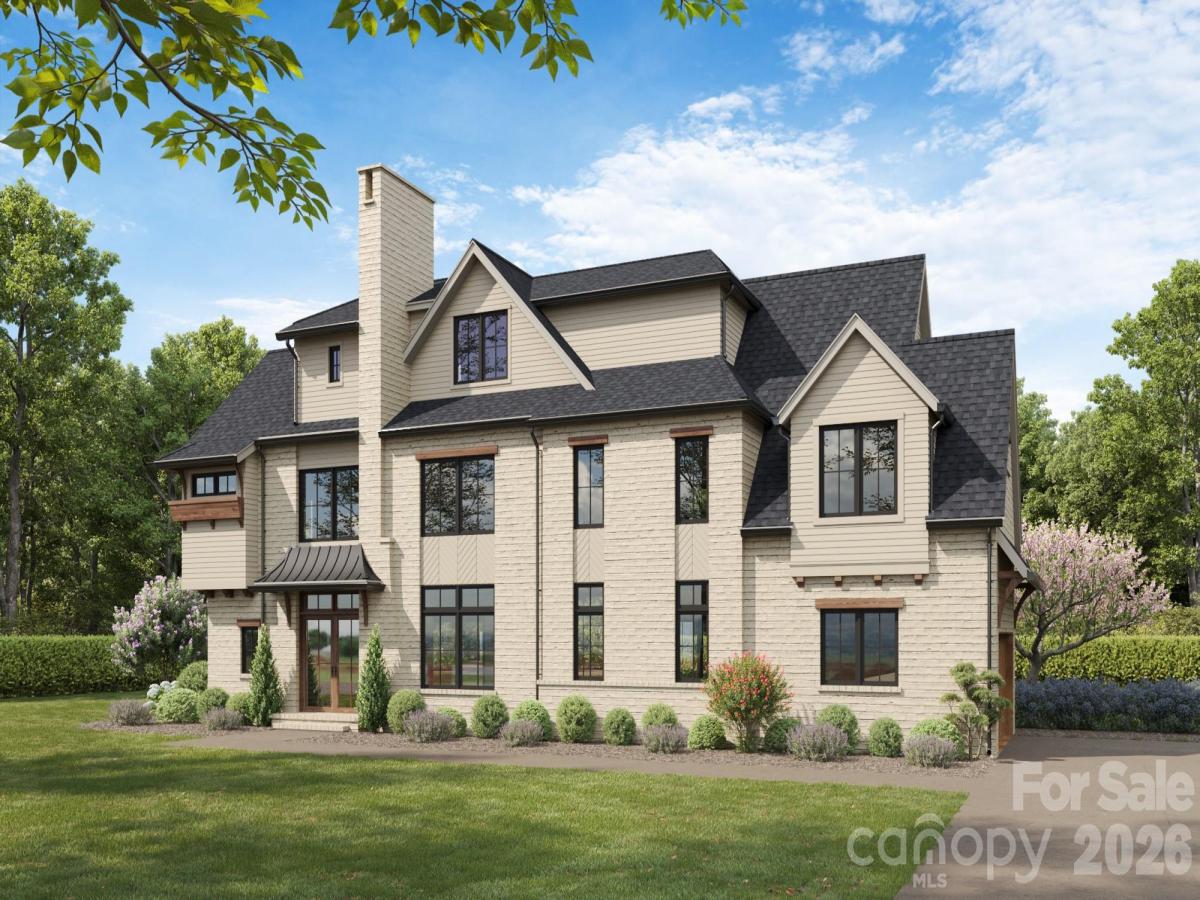
Welcome to The Estates at Rea Farms, an exclusive gated enclave of only seven custom luxury residences by Grand Living Homes. Perfectly positioned in the heart of South Charlotte, this extraordinary community offers a truly unmatched lifestyle with walkable access to Life Time Fitness, Whole Foods Market, The Porter's House, Little Mama's, YAMA Sushi, Paris Baguette, boutique shopping, and more than 35 premier restaurants, cafés, and entertainment destinations throughout Rea Farms and Waverly.
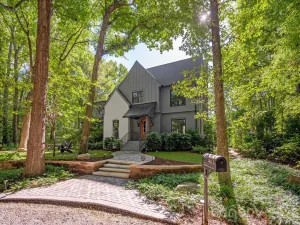
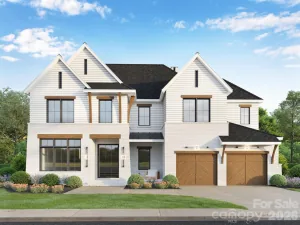
Introducing The Wellington, a thoughtfully designed luxury residence offering more than 4,100 square feet of sophisticated living space where timeless architecture, exceptional craftsmanship, and modern luxury come together. Designed for both grand entertaining and comfortable everyday living, this remarkable home features expansive open-concept living spaces, soaring ceilings, dramatic walls of glass, and a stunning 60-inch linear gas fireplace that anchors the heart of the home.
The gourmet chef's kitchen is equally impressive, showcasing an oversized center island, premium appliance package, generous walk-in pantry, and abundant prep space. Oversized sliding glass doors open to a spacious covered rear porch and patio, creating a seamless indoor-outdoor living experience ideal for entertaining year-round.
A versatile main-level flex room provides the perfect space for a private office, executive study, library, or additional living area. Upstairs, the luxurious owner's suite serves as a peaceful retreat with a spa-inspired bath, freestanding soaking tub, oversized walk-in shower, and expansive dual walk-in closets. Spacious secondary bedrooms offer privacy and comfort for family and guests.
The third level introduces one of The Wellington's signature features—an expansive bonus room paired with a spectacular sky deck, offering endless possibilities for a media room, golf simulator, fitness studio, executive office, or private guest retreat. A private elevator is included as a standard luxury feature, providing effortless access to every level while enhancing everyday convenience and long-term livability.
One of the greatest advantages of purchasing now is the opportunity to personalize nearly every aspect of your home before construction begins. Collaborate directly with Grand Living Homes to customize the floor plan, architectural details, cabinetry, designer finishes, lighting, flooring, outdoor living spaces, and more creating a residence that is truly tailored to your lifestyle and vision.
With only seven exclusive homesites available, extraordinary pre-construction customization opportunities, this is one of South Charlotte's most compelling luxury home offerings. Secure your homesite now before this rare collection is completely sold out.
Introducing The Wellington, a thoughtfully designed luxury residence offering more than 4,100 square feet of sophisticated living space where timeless architecture, exceptional craftsmanship, and modern luxury come together. Designed for both grand entertaining and comfortable everyday living, this remarkable home features expansive open-concept living spaces, soaring ceilings, dramatic walls of glass, and a stunning 60-inch linear gas fireplace that anchors the heart of the home.
The gourmet chef's kitchen is equally impressive, showcasing an oversized center island, premium appliance package, generous walk-in pantry, and abundant prep space. Oversized sliding glass doors open to a spacious covered rear porch and patio, creating a seamless indoor-outdoor living experience ideal for entertaining year-round.
A versatile main-level flex room provides the perfect space for a private office, executive study, library, or additional living area. Upstairs, the luxurious owner's suite serves as a peaceful retreat with a spa-inspired bath, freestanding soaking tub, oversized walk-in shower, and expansive dual walk-in closets. Spacious secondary bedrooms offer privacy and comfort for family and guests.
The third level introduces one of The Wellington's signature features—an expansive bonus room paired with a spectacular sky deck, offering endless possibilities for a media room, golf simulator, fitness studio, executive office, or private guest retreat. A private elevator is included as a standard luxury feature, providing effortless access to every level while enhancing everyday convenience and long-term livability.
One of the greatest advantages of purchasing now is the opportunity to personalize nearly every aspect of your home before construction begins. Collaborate directly with Grand Living Homes to customize the floor plan, architectural details, cabinetry, designer finishes, lighting, flooring, outdoor living spaces, and more creating a residence that is truly tailored to your lifestyle and vision.
With only seven exclusive homesites available, extraordinary pre-construction customization opportunities, this is one of South Charlotte's most compelling luxury home offerings. Secure your homesite now before this rare collection is completely sold out.
SPECIFICS
Property Details
Price:
$1,699,990
MLS #:
CAR4371607
Status:
Active Under Contract
Beds:
5
Baths:
5
Type:
Single Family
Subtype:
Single Family Residence
Subdivision:
Estates at Rea Farms
Listed Date:
Jul 16, 2026
Finished Sq Ft:
4,134
Lot Size:
19,166 sqft / 0.44 acres (approx)
Year Built:
2026
AMENITIES
Interior
Above Grade Finished Area
4134
Appliances
Dishwasher, Disposal, Microwave, Tankless Water Heater
Bathrooms
4 Full Bathrooms, 1 Half Bathroom
Cooling
Central Air
Flooring
Tile, Wood
Heating
Central, Natural Gas
Interior Features
Attic Walk In, Breakfast Bar, Drop Zone, Elevator, Kitchen Island, Open Floorplan, Walk-In Closet(s), Walk-In Pantry
Laundry Features
Laundry Room
Levels
Three
AMENITIES
Exterior
Accessibility Features
Elevator
Community Features
Gated, Street Lights
Construction Materials
Brick Full, Cedar Shake
Garage Spaces
2
Lot Features
Green Area, Level, Private
New Construction YN
1
Parking Features
Attached Garage, Garage Door Opener, Garage Faces Side
Patio And Porch Features
Covered, Rear Porch
Roof
Architectural Shingle
Security Features
Carbon Monoxide Detector(s), Smoke Detector(s)
Window Features
Insulated Window(s)
NEIGHBORHOOD
Schools
Elementary School:
Polo Ridge
Middle School:
Jay M. Robinson
High School:
Ardrey Kell
FINANCIAL
Financial
HOA Fee
$350
HOA Fee Frequency
Monthly
HOA Name
Key Management
HOA Phone
704-321-1556
See this Listing
Mortgage Calculator
Similar Listings Nearby
Lorem ipsum dolor sit amet, consectetur adipiscing elit. Aliquam erat urna, scelerisque sed posuere dictum, mattis etarcu.

1817 Namaste Drive #1
Charlotte, NC